This is a carousel with tiles that activate property listing cards. Use the previous and next buttons to navigate.
1/1
$4,500
This is a carousel with tiles that activate property listing cards. Use the previous and next buttons to navigate.
1/1
Property Description
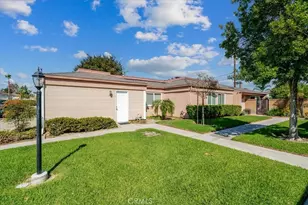
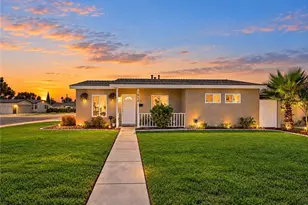
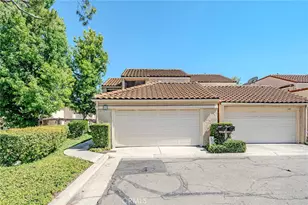
Welcome to this beautifully upgraded home located in 24-hour guard-gated community of Fairway Village for lease This spacious residence offers 3 bedrooms and 3 bathrooms with approximately 2,310 square feet of bright and airy living space Remodeled kitchen, and updated flooring throughout. white cabinets & Brand New Micro-wave Oven & ovens The inviting living room with elegant fireplace and opens seamlessly through patio doors, entertaining while enjoying serene greenbelt views. The thoughtfully designed floor plan offers privacy, primary suite set apart from the other two generously sized bedrooms, and includes its own cozy fireplace for a warm and relaxing retreat. Plantation shutters throughout, Ceiling fans , Mirrored closet doors. Separate Laundry Room. private and charming front courtyard, and a spacious backyard overlooking open green space, providing scenic views. Residents of Fairway Village enjoy resort-style amenities including, expansive greenbelts, two pools and spas, three lighted tennis courts, a clubhouse, RV parking, miles of walking trails Need good credit Available from 6/2/2026
Full Property Details
Full Property Details for 607 Murfield Ct
General
- Rent: $4,500
- Status: Closed
- Type: Single Family
- Source: MRMLS
- MLS ID: RS26118623
- Added to Site: 133 day(s) ago
Rental Information
- Lease/Rent Term: 12 Months
Interior
- Rooms/Areas: Walk-In Closet, Laundry, All Bedrooms Up, Kitchen, Living Room, Family Room, Primary Suite
- Fireplace: Yes
- Fireplace(s): Primary Bedroom, Living Room
- Furnishings: Unfurnished
Rooms
Bathrooms
- Total Bathrooms: 3
- Full Bathrooms: 2
- Half Bathrooms: 1
Bedrooms
- Total Bedrooms: 3
Other Rooms
- Laundry: Individual Room
Additional Information
- Pool Description: Association
Parking
- Garage: Yes
- Garage Spaces: 2
Location
- County: Orange
- Driving Directions: E Bastanchury& N Harbor Blvd.
School Information
- School District: Fullerton Joint Union High
Heating & Cooling
- Cooling Type: Central Air
Utilities
- Sewer: Public Sewer
- Water: Public
Structural Information
- Common Walls: 2 Common Walls (or More)
- Entry Floor Number: 1
- Entry Location: Ground
- Stories/Levels: Two
- Stories Description: Two
- Square Feet: 2,310
- Sq. Ft. Source: Assessor
- Year Built: 1981
Lot Features
- Property View: Park/Greenbelt, Neighborhood
- Lot Size (Acres): 0.0579
- Lot Size (Sq. Ft.): 2,520
- Lot Size Source: Assessor
- Lot Description: Lot 20000-39999 Sqft
Financial Considerations
- Price Per Sq. Ft.: $1.95
- Security Deposit: $5,000
- Key Deposit: $200
- Terms: 12 Months
Listed by Ace Realty, Susan Sung
Sold by Coldwell Banker Best Realty, Christina Kwon

Schools
Schools serving 607 Murfield Ct
| Name | Grades | Distance |
|---|---|---|
Beechwood Elementary School 780 Beechwood Avenue, Fullerton, CA 92835 | K-8 | 0.4 mi |
Fullerton Union High School 201 East Chapman Avenue, Fullerton, CA 92832 | 9-12 | 1.9 mi |
Disclaimer:
School attendance boundaries provided by ATTOM Data Solutions and are for reference only. Contact the school directly to verify enrollment eligibility.
Price History for 607 Murfield Ct
Date
Details
Price
Change
Source
6/12/2026
Sold
$4,500
-2.17%
MLS
6/05/2026
Price Increased
$4,600
2.22%
MLS
6/02/2026
Listed
$4,500
—
MLS
Disclaimer: Historical sales information is derived from public records provided by the county offices. Information is not guaranteed and should be independently verified.
607 Murfield Court, Fullerton, CA 92835 (MLS# RS26118623) is a Single Family property that was sold at $4,500 on June 12, 2026. Want to learn more about 607 Murfield Court? Do you have questions about finding other real estate for sale or rent in Fullerton? You can browse all Fullerton rentals or contact a Coldwell Banker agent to request more information.