This is a carousel with tiles that activate property listing cards. Use the previous and next buttons to navigate.
1/1
$730,000
This is a carousel with tiles that activate property listing cards. Use the previous and next buttons to navigate.
1/1
Property Description
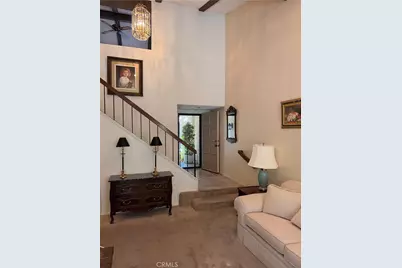
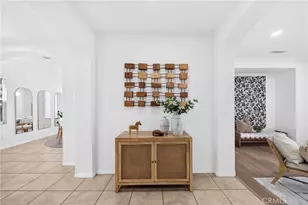
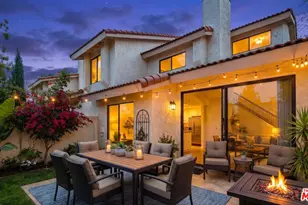
Welcome to this beautiful townhome in the highly sought-after Malvern Creek community, ideally situated in one of the best interior locations within the neighborhood. The spacious living room flows seamlessly into the separate dining area and beautiful kitchen, complete with upgraded cabinetry, granite countertops, designer backsplash, stainless steel appliances, ample storage, and a functional layout perfect for both everyday living and entertaining. A great guest powder room completes the main level. Upstairs, the expansive primary suite serves as a private retreat with soaring cathedral ceilings, a generous walk-in closet, and en-suite bathroom. The secondary bedroom is also spacious with vaulted ceilings and its own nearby full bathroom, making it ideal for family, guests, or a home office. The attached two-car garage offers direct access into the home, with additional driveway and abundant guest parking nearby. Step outside to your oversized private patio, surrounded by mature landscaping and offering the perfect space for outdoor dining, entertaining, gardening, or simply relaxing in a peaceful setting. Malvern Creek is known for its beautifully maintained grounds, lush greenbelts, tree-lined walkways, and outstanding resort-style amenities, including two sparkling swimming pools, a relaxing spa, sauna, clubhouse, and plentiful guest parking throughout the community. The location is truly unbeatable. Just steps from Amerige Heights Town Center, Target, Albertsons, restaurants, coffee shops, fitness centers, Wells Fargo, parks, and everyday conveniences, everything you need is within easy reach. Commuters will also appreciate convenient access to the Buena Park Metrolink Station and major freeways. With no neighbors above or below, exceptional privacy, and one of the finest locations in Malvern Creek, this is a rare opportunity to own a beautiful home in a community where properties seldom become available. Whether you're a first-time buyer, downsizing, or looking for an excellent investment, this home offers outstanding value, timeless style, and a lifestyle you'll love.
Full Property Details
Full Property Details for 933 Creekside Dr #126
General
- Sold For: $730,000
- HOA FEE: $420/month
- Status: Closed
- Type: Condo
- Source: MRMLS
- MLS ID: OC26161523
- Added to Site: 62 day(s) ago
Interior
- Rooms/Areas: All Bedrooms Down, Kitchen
- Interior Features: Beamed Ceilings, High Ceilings, Ceiling Fan(s), Stone Counters, Cathedral Ceiling(s)
- Fireplace: Yes
- Fireplace(s): Living Room
- Appliances: Gas Cooktop, Disposal, Free-Standing Range, Electric Oven, Dishwasher
- Flooring: Carpet
Rooms
Bathrooms
- Total Bathrooms: 3
- Full Bathrooms: 2
- Half Bathrooms: 1
Bedrooms
- Total Bedrooms: 2
Other Rooms
- Laundry: In Garage, Washer Included, Dryer Included
Additional Information
- Shared Amenities: Pool, Spa/Hot Tub
- Pool Description: Association
- Spa Description: Association
Exterior
- Deck/Patio: Concrete, Open Patio, Patio
Parking
- Garage: Yes
- Garage Spaces: 2
- Parking: Garage (Direct Access), Garage Faces Front, Garage (Two Doors)
Location
- County: Orange
- Subdivision: Malvern Creek (MLVC)
- Driving Directions: East on Malvern left onto N Gilberts left on Whitewater left on Creekside
School Information
- School District: Fullerton Joint Union High
Community
- Community Features: Street Lights, Storm Drains, Sidewalks
- Assoc. Name: A2Z
Heating & Cooling
- Cooling Type: Central Air
- Heating Type: Central
Utilities
- Sewer: Public Sewer
- Water: Public
Structural Information
- Architectural Style: Contemporary
- Structure Type: Condominium
- Common Walls: 2 Common Walls (or More)
- Windows: Blinds
- Entry Location: 1
- Stories/Levels: Two
- Stories Description: Two
- Square Feet: 1,186
- Sq. Ft. Source: Assessor
- Year Built: 1979
- Year Built Source: Assessor
Lot Features
- Property View: Trees/Woods
- Lot Size (Acres): 6.159
- Lot Size Source: Assessor
- Lot Description: 2-5 Units/Acre
Financial Considerations
- Price Per Sq. Ft.: $615.51
- Association Fee: $420
- Assoc Fee Freq.: Monthly
Disclosures and Reports
- Special Conditions: Trust, Notice Of Default
- Inclusions: Washer/Dryer
Listed by Re/Max Property Connection, Alec Javanshiri
Sold by Realty One Group West, Sunny Shin

Get Pre-Approved Today
Schools
Schools serving 933 Creekside Dr #126
| Name | Grades | Distance |
|---|---|---|
Robert C. Fisler Elementary School 1350 Starbuck Street, Fullerton, CA 92833 | K-8 | 0.5 mi |
Sunny Hills High School 1801 Lancer Way, Fullerton, CA 92833 | 9-12 | 0.9 mi |
Disclaimer:
School attendance boundaries provided by ATTOM Data Solutions and are for reference only. Contact the school directly to verify enrollment eligibility.
Price & Sales History for 933 Creekside Dr #126
Date
Details
Price
Change
Source
8/11/2026
Sold
$730,000
—
MLS
7/24/2026
Listed
$730,000
—
MLS
Disclaimer: Historical sales information is derived from public records provided by the county offices. Information is not guaranteed and should be independently verified.
933 Creekside Dr. #126, Fullerton, CA 92833 (MLS# OC26161523) is a Condo property that was sold at $730,000 on August 11, 2026. Want to learn more about 933 Creekside Dr. #126? Do you have questions about finding other Condo real estate for sale in Fullerton? You can browse all Fullerton real estate or contact a Coldwell Banker agent to request more information.