This is a carousel with tiles that activate property listing cards. Use the previous and next buttons to navigate.
1/1
$3,500
This is a carousel with tiles that activate property listing cards. Use the previous and next buttons to navigate.
1/1
Property Description
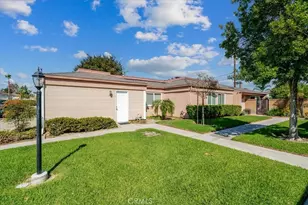
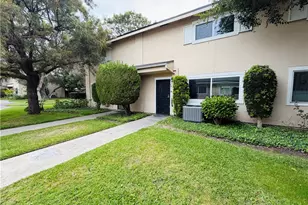
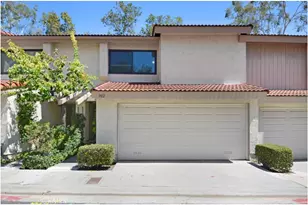
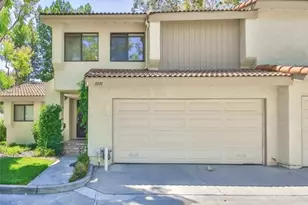
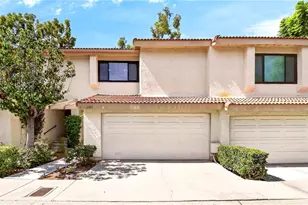
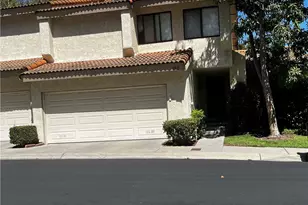
Welcome to "Malvern Creek" community, this warm and inviting 2 bedroom 2.5 bathroom unit, tucked deep into the development boasting a desirable open floor plan. Soaring wood beamed ceilings immediately capture your attention upon entering. Step inside the spacious living room with brick accented fireplace, and a wall of windows that brings in the pleasant landscaped views. The kitchen will surely be the favorite gathering place in this home. Sleek quartz counters top shaker-style cabinetry with generous storage and plentiful meal prep areas and through direct access to the garage.Upstairs leads to the incredible primary suite,Attractive beamed ceilings, shuttered windows, mirrored wardrobe doors, and a full bath with vanity. A second bedroom and full bath complete this level. Backyard enjoyment begins on the sun-soaked patio, surrounded by planters that will appeal to any green thumb gardener. Direct access into the two-car garage with laundry service. The Malvern Creek neighborhood boasts mature landscaping that create an inviting ambiance for early morning or evening strolls, two sparkling pools, and an ideal location within walking distance to Sunny Hills high school, desired shopping, restaurants and more.
Full Property Details
Full Property Details for 957 Creekside Dr
General
- Rent: $3,500
- Status: Closed
- Type: Townhouse
- Source: MRMLS
- MLS ID: TR26129041
- Added to Site: 28 day(s) ago
Rental Information
- Lease/Rent Term: 12 Months
Interior
- Rooms/Areas: Walk-In Closet, All Bedrooms Up
- Fireplace: Yes
- Fireplace(s): Family Room
- Appliances: Convection Oven, Microwave, Water Heater Central, Dishwasher
- Furnishings: Unfurnished
- Flooring: Tile, Carpet
Rooms
Bathrooms
- Total Bathrooms: 3
- Full Bathrooms: 2
- Half Bathrooms: 1
Bedrooms
- Total Bedrooms: 2
Other Rooms
- Laundry: In Garage
Additional Information
- Shared Amenities: Pool, Spa/Hot Tub
- Pool Description: Association, Community
Exterior
- Deck/Patio: Patio
Parking
- Garage: Yes
- Garage Spaces: 2
Location
- County: Orange
- Subdivision: Malvern Creek (MLVC)
- Driving Directions: E MALVERN AVE / N GILBERT ST
School Information
- School District: Fullerton Joint Union High
Heating & Cooling
- Cooling Type: Central Air
- Heating Type: Central
Utilities
- Sewer: Public Sewer
- Water: Public
Structural Information
- Common Walls: 2 Common Walls (or More)
- Entry Floor Number: 1
- Entry Location: front
- Stories/Levels: Two
- Stories Description: Two
- Square Feet: 1,186
- Sq. Ft. Source: Assessor
- Year Built: 1979
Lot Features
- Property View: Hills
- Lot Size (Acres): 0.0046
- Lot Size (Sq. Ft.): 200
- Lot Size Source: Assessor
Financial Considerations
- Price Per Sq. Ft.: $2.95
- Security Deposit: $3,500
- Key Deposit: $100
- Terms: 12 Months
Listed and Sold by RE/MAX Galaxy, Eunice Park

Schools
Schools serving 957 Creekside Dr
| Name | Grades | Distance |
|---|---|---|
Robert C. Fisler Elementary School 1350 Starbuck Street, Fullerton, CA 92833 | K-8 | 0.5 mi |
Sunny Hills High School 1801 Lancer Way, Fullerton, CA 92833 | 9-12 | 0.9 mi |
Disclaimer:
School attendance boundaries provided by ATTOM Data Solutions and are for reference only. Contact the school directly to verify enrollment eligibility.
Price History for 957 Creekside Dr
Date
Details
Price
Change
Source
6/22/2026
Sold
$3,500
—
MLS
6/12/2026
Listed
$3,500
—
MLS
Disclaimer: Historical sales information is derived from public records provided by the county offices. Information is not guaranteed and should be independently verified.
957 Creekside Drive, Fullerton, CA 92833 (MLS# TR26129041) is a Townhouse property that was sold at $3,500 on June 22, 2026. Want to learn more about 957 Creekside Drive? Do you have questions about finding other real estate for sale or rent in Fullerton? You can browse all Fullerton rentals or contact a Coldwell Banker agent to request more information.