This is a carousel with tiles that activate property listing cards. Use the previous and next buttons to navigate.
1/50
$750,000 Just Listed
This is a carousel with tiles that activate property listing cards. Use the previous and next buttons to navigate.
1/50
Property Description
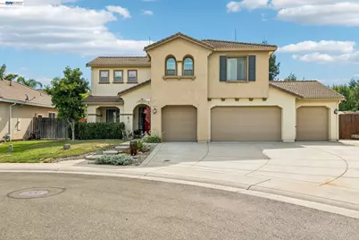
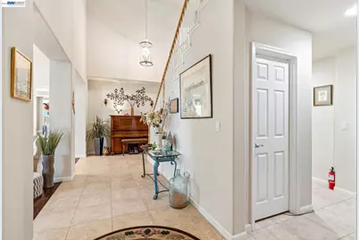
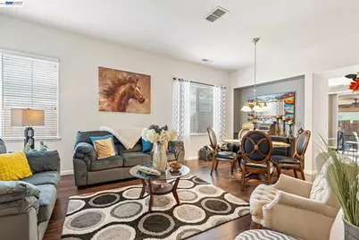
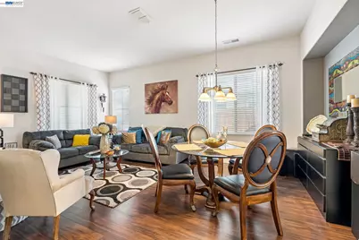
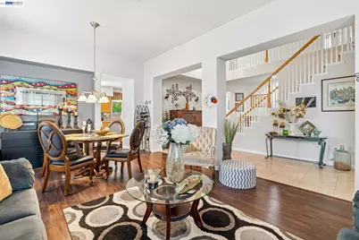
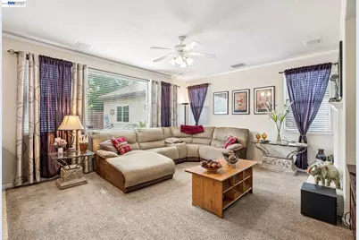
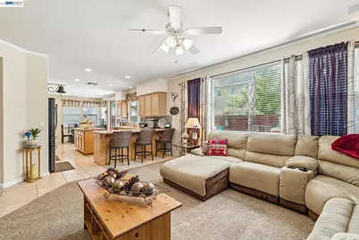
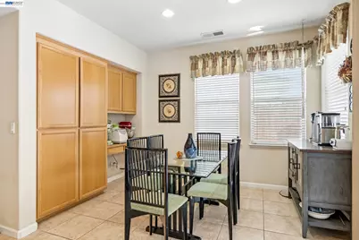
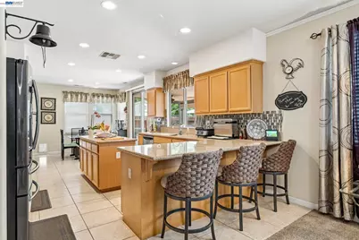
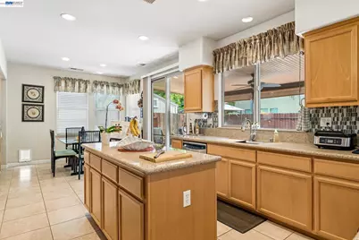
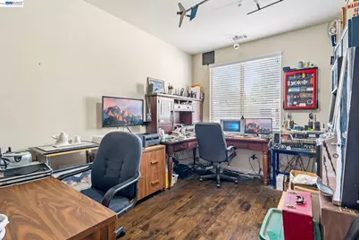
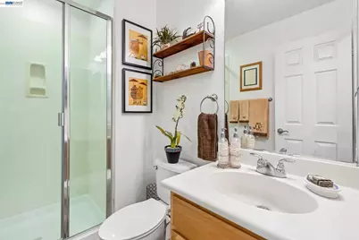
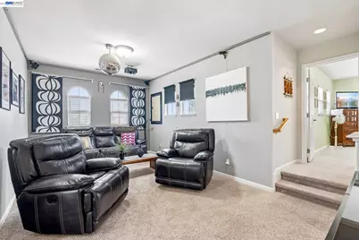
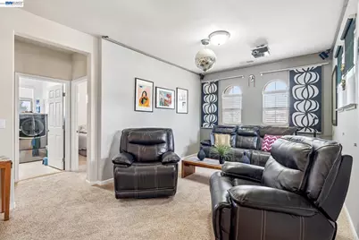
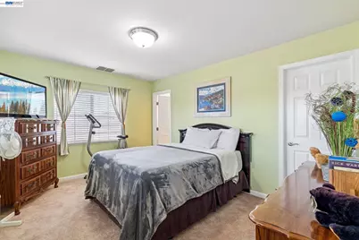
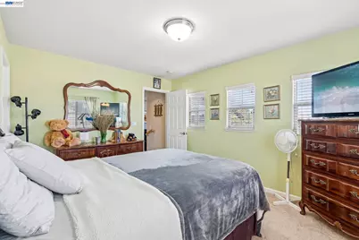
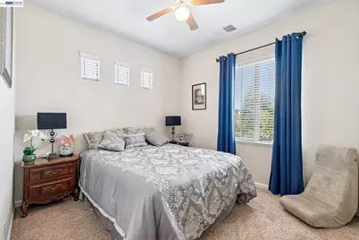
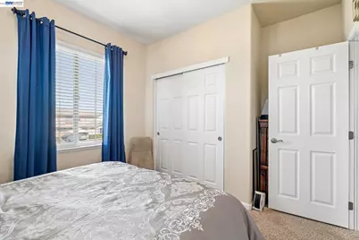
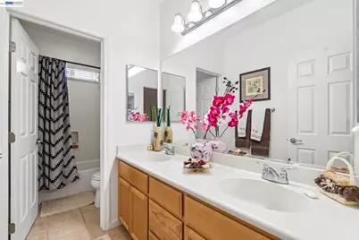
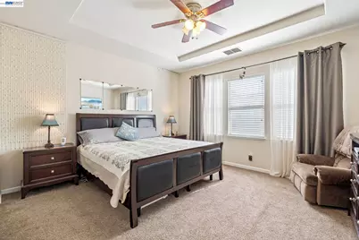
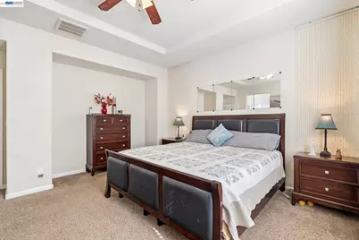
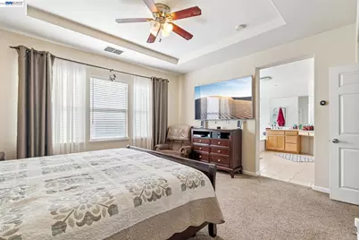
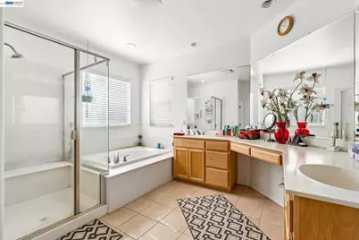
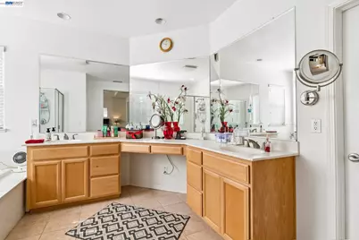
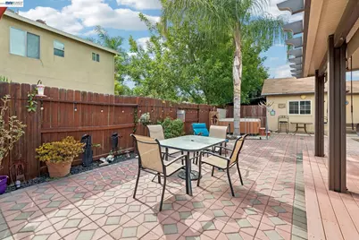
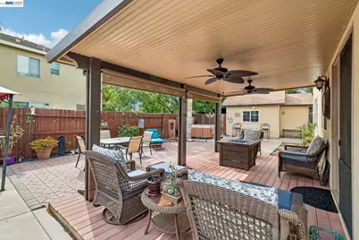
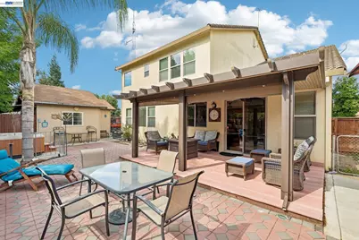
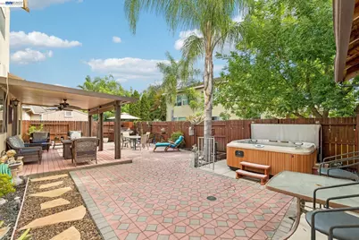
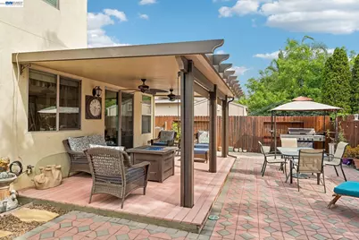
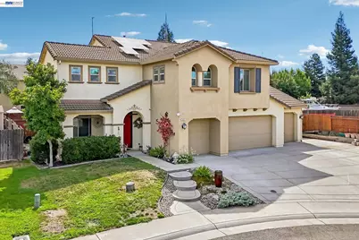
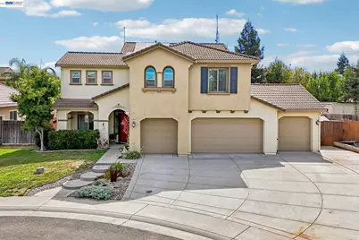
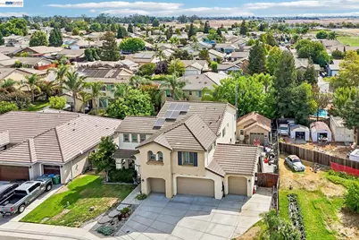
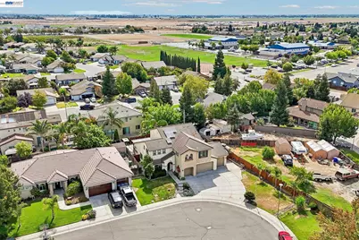
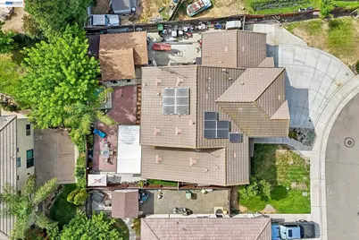
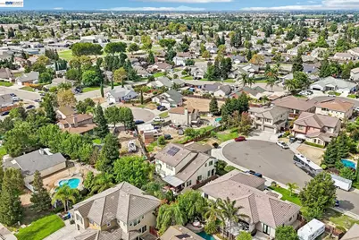
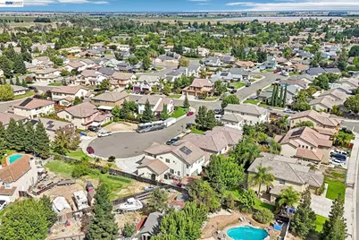
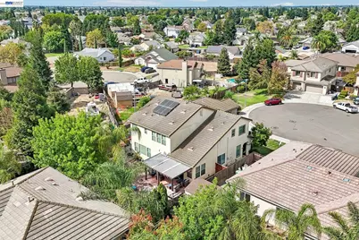
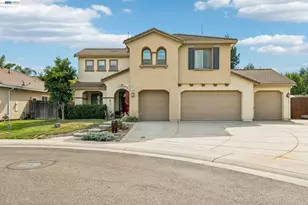
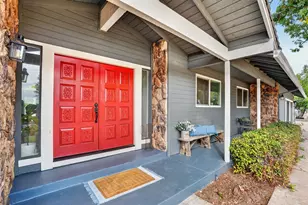
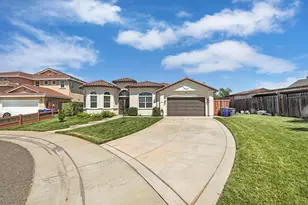
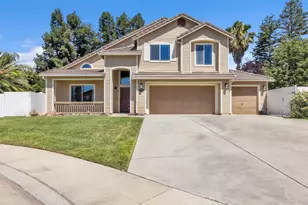
Beautifully Maintained Sommerset Two-Story Home! Located at the end of a Cul-De-Sac. Offering 3,096 sq. ft. of thoughtful living space + an extra 324 sq.ft workshop, this home features 5 bedrooms and 4 bathrooms, including a desirable downstairs bedroom with full bath-perfect for guests or multi-generational living. The main level boasts a light-filled living and dining combo, leading to an expansive open-concept kitchen featuring a center island that flows seamlessly into the family room anchored by a cozy fireplace. Direct access to the spacious backyard with a large patio cover and a large Spa makes outdoor entertaining effortless. Additional features include a separate laundry room, 4-car garage with pass through access to the large 324 sq.ft workshop that could be converted to an ADU, and a owned solar energy system to keep energy costs low year-round. Located within walking distance to a neighborhood park and elementary school, with fast access to major highways, dining, and shopping.
Full Property Details
Full Property Details for 1021 Saunders Ct
General
- Price: $750,000
- Status: Active
- Type: Single Family
- Source: MAX
- MLS ID: 41145919
- Updated: Today (8/22/2026)
- Added to Site: Today
Interior
- Number of Rooms: 9
- Interior Features: Dining Area, Family Room, Formal Dining Room, Workshop, Breakfast Bar, Updated Kitchen
- Number of Fireplaces: 1
- Fireplace(s): Family Room
- Appliances: Dishwasher, Gas Water Heater
- Flooring: Tile, Carpet
Rooms
Bathrooms
- Total Bathrooms: 4
- Full Bathrooms: 4
Bedrooms
- Total Bedrooms: 5
Other Rooms
- Kitchen: 220-Volt Outlet, Breakfast Bar, Stone Counters, Dishwasher, Eat-in Kitchen, Updated Kitchen
- Laundry: Laundry Room
Exterior
- Exterior Features: Back Yard, Front Yard, Side Yard, Storage, Low Maintenance
Parking
- Attached garage: Yes
- Garage Spaces: 3
- Parking Features: Attached, Drive Through, Int Access From Garage, RV/Boat Parking, Side Yard Access, Drive Thru Garage, Garage Faces Front, Garage Door Opener, RV Access/Parking
Location
- Area: Listing
- County: Sacramento
- Subdivision: Not Listed
- Driving Directions: Highway 99 \ Twin Cities Road \ Park Terrace Drive \ Park Stream Drive \ Saunders Ct.
Heating & Cooling
- Central air: Yes
- Cooling Type: Ceiling Fan(s), Central Air
- Heating Type: Forced Air
Utilities
- Sewer: Public Sewer
- Water: Public
- Utility Description: Internet Available, Natural Gas Available
Structural Information
- Architectural Style: Contemporary
- Exterior Const.: Stucco
- Roof: Tile
- Windows: Window Coverings
- Stories/Levels: Two Story
- Year Built: 2007
Lot Features
- Lot Size (Acres): 0.21
- Lot Dimensions: 9147.6
- Lot Features: Cul-De-Sac, Landscaped
- Fencing (Description): Fenced
Financial Considerations
- For Sale: Yes
- Price Per Sq. Ft.: $219
Disclosures and Reports
- Property ID: 1481020040000
Listed by RE/MAX Accord, Lou Sanchez

Get Pre-Approved Today
Schools
Schools serving 1021 Saunders Ct
| Name | Grades | Distance |
|---|---|---|
Marengo Ranch Elementary School 1000 Elk Hills Drive, Galt, CA 95632 | K-6 | 0.3 mi |
Mccaffrey Middle School 997 Park Terrace Drive, Galt, CA 95632 | 7-8 | 0.2 mi |
Liberty Ranch High School 12945 Marengo Road, Galt, CA 95632 | 9-12 | 0.4 mi |
Disclaimer:
School attendance boundaries provided by ATTOM Data Solutions and are for reference only. Contact the school directly to verify enrollment eligibility.
Price & Sales History for 1021 Saunders Ct
Date
Details
Price
Change
Source
8/22/2026
Listed
$750,000
97.37%
MLS
6/19/2014
Sold
$380,000
—
Public Record
Disclaimer: Historical sales information is derived from public records provided by the county offices. Information is not guaranteed and should be independently verified.
Tax History
Tax History for 1021 Saunders Ct
Year
Property Taxes
Change
Tax Assessment
Change
2025
$5,550
—
$486,614
2%
2025
$5,550
-6%
$477,073
2%
2023
$5,932
—
$467,720
2%
2023
$5,932
4%
$458,550
2%
2022
$5,725
—
$449,559
2%
2021
$5,730
1%
$440,745
1%
2020
$5,688
2%
$436,227
2%
2019
$5,567
—
$427,674
2%
2018
$5,558
3%
$419,289
2%
2017
$5,371
3%
$411,069
3%
2016
$5,235
-3%
$397,500
3%
2015
$5,417
23%
$387,591
35%
2014
$4,403
-1%
$286,895
—
2013
$4,438
—
$285,600
—
Disclaimer: Historical tax information is derived from public records provided by the county offices. Information is not guaranteed and should be independently verified.
Estimate the Cost
Estimate the Cost for 1021 Saunders Ct
1021 Saunders Ct, Galt, CA 95632 (MLS# 41145919) is a Single Family property with 5 bedrooms and 4 full bathrooms. 1021 Saunders Ct is currently listed for $750,000 and was received on August 22, 2026. Want to learn more about 1021 Saunders Ct? Do you have questions about finding other Single Family real estate for sale in Galt? You can browse all Galt real estate or contact a Coldwell Banker agent to request more information.