This is a carousel with tiles that activate property listing cards. Use the previous and next buttons to navigate.
1/40
$499,950 Just Listed
This is a carousel with tiles that activate property listing cards. Use the previous and next buttons to navigate.
1/40
Property Description
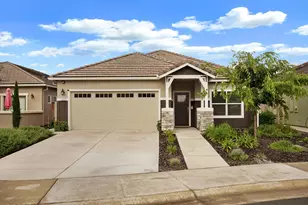

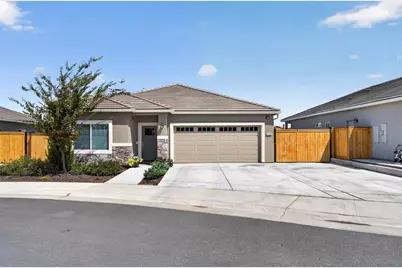
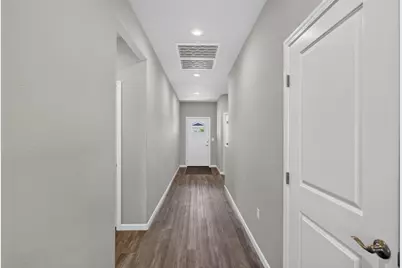
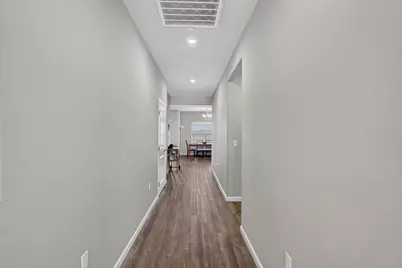
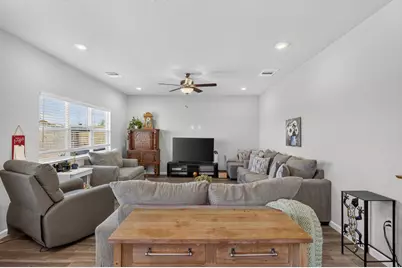
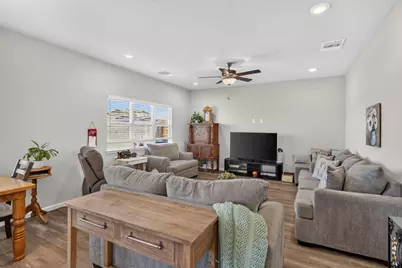
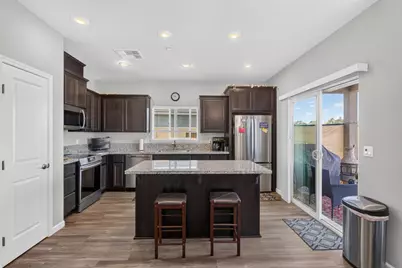
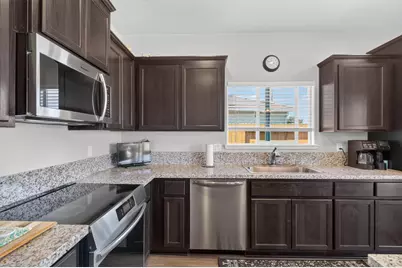
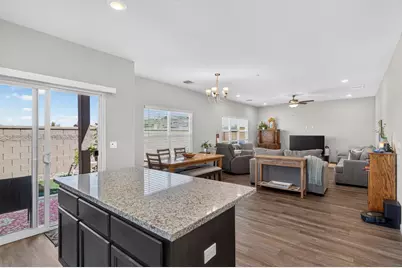
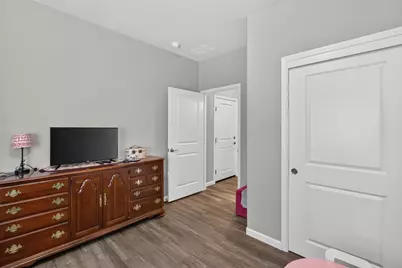
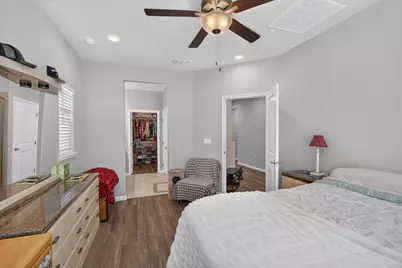
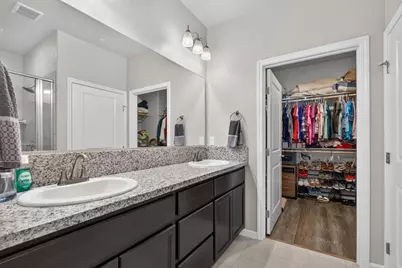
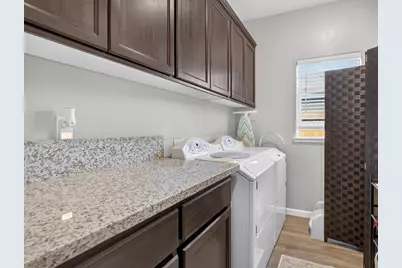
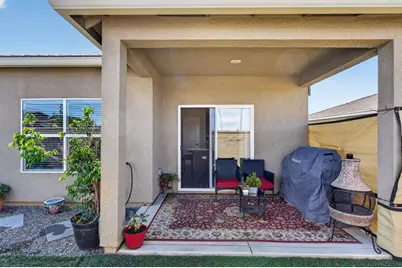
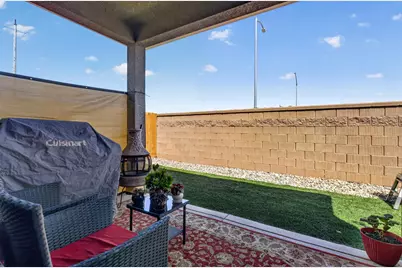
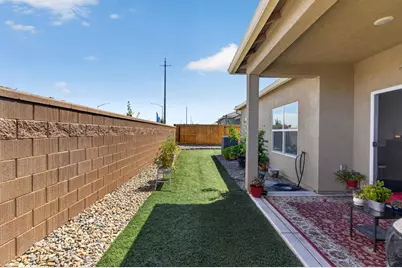
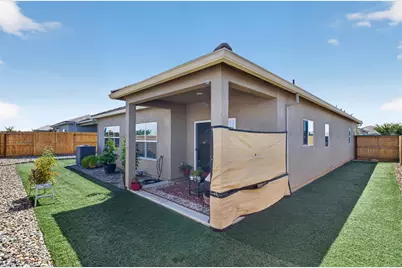
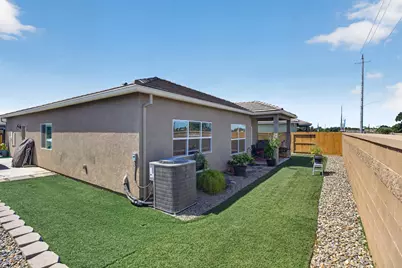
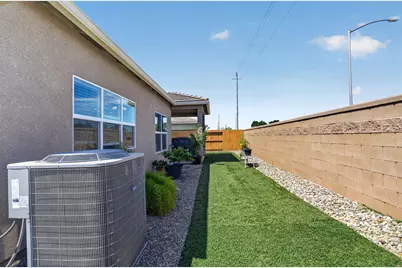
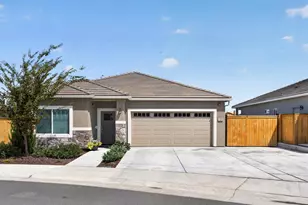
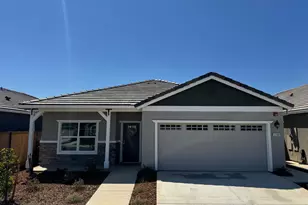
Built in 2024 and located in one of Galt's most desirable active-adult communities, this popular Daisy floor plan offers 1,480 sq. ft. of comfortable, low-maintenance living. Situated on an extra-wide lot, the property includes RARE paved RV/boat parking - perfect for enjoying the active lifestyle this area offers. The bright, open kitchen features granite countertops, a large island, good-sized pantry and stainless-steel refrigerator, while upgraded flooring extends throughout the home. The spacious living area opens to a fully finished, low-maintenance backyard. Two bedrooms, two full baths and a convenient interior laundry room with extra cabinetry complete the home. Energy-efficient features help keep ownership costs in check. Enjoy the gated community's wonderful clubhouse, pool, tennis/pickleball courts, exercise room and more. The community is adjacent to Dry Creek Ranch Golf Course and conveniently located near shopping and freeway access, with additional retail planned for the surrounding area. A wonderful opportunity to enjoy the best of easy, active retirement living!
Full Property Details
Full Property Details for 1028 Hogan Rd
General
- Price: $499,950
- HOA FEE: $240/month
- Status: Active
- Type: Single Family
- Source: METROLIST_Cali
- MLS ID: 226104791
- Updated: 8/26/2026
- Added to Site: 1 day(s) ago
Interior
- Rooms/Areas: Primary Bathroom, Primary Bedroom, Great Room, Laundry
- Appliances: Built-In Electric Range, Hood Over Range, Dishwasher, Disposal, Microwave, Plumbed For Ice Maker, Electric Water Heater
- Flooring: Luxury Vinyl Plank
Rooms
Bathrooms
- Total Bathrooms: 2
- Full Bathrooms: 2
- Bathroom Features: Shower Stall(s), Double Sinks, Granite, Tile
- Primary Bathroom: Shower Stall(s), Double Sinks, Granite, Tile
Bedrooms
- Total Bedrooms: 2
- Primary Bedroom: Walk-In Closet
Other Rooms
- Kitchen: Pantry Closet, Granite Counter, Island
- Dining Room: Dining Bar, Dining/Living Combo
- Laundry: Cabinets, Electric, Inside Room
Additional Information
- Shared Amenities: Pool, Clubhouse, Rec Room w/Fireplace, Recreation Facilities, Exercise Room, Game Court Exterior, Spa/Hot Tub, Tennis Courts, Trails, Gym
- Pool: Yes
- Pool Description: Common Facility, See Remarks
Parking
- Garage: Yes
- Garage Spaces: 2
- Parking: Restrictions, RV Access, Garage Door Opener, Garage Facing Front
Location
- County: Sacramento
- Subdivision: Dry Creek Oaks
- Cross Streets: Nicklaus
- Driving Directions: Hwy 99 to Boessow Rd/Central Galt. East to Carillion. South to Nicklaus. Through gate (open during sales hours) then left to 1028 Hogan at the end of the block.
- Direction Faces: South
School Information
- School District: Sacramento
- Elem School District: Galt Joint Union
- Midd School District: Galt Joint Union
- High School District: Galt Joint UHS
Community
- Association: Yes
- Home Owners Assn.: 1
- Assoc. Fees Include: MaintenanceGrounds, Pool
- Pets Allowed: Yes
Heating & Cooling
- Cooling Type: Ceiling Fan(s), Central
- Heating Type: Central, Electric
- Heating Fuel: Central, Electric
Utilities
- Sewer: Public Sewer
- Water: Public
- Cable Available: Yes
- Utility Description: Cable Available, Electric, Sewer In & Connected, Internet Available
Structural Information
- Architectural Style: Ranch
- Construction: Stone, Stucco, Frame, Wood
- Basement: Yes
- Foundation: Slab
- Roof: Tile
- Windows: Dual Pane Full, Low E Glass Full
- Stories/Levels: 1
- Square Feet: 1,480
- Sq. Ft. Source: Assessor Auto-Fill
- Year Built: 2024
Lot Features
- Lot Size (Acres): 0.1178
- Lot Size (Sq. Ft.): 5,131
- Street/Road Desc.: Paved
- Road Maintenance: Public Maintained Road
- Irrigation System: None
- Zoning: R2
- Lot Description: Auto Sprinkler Front, Gated Community, Shape Regular, Street Lights, Landscape Back, Landscape Front, Low Maintenance
- Fencing (Description): Back Yard, Wood, Masonry
Financial Considerations
- Association Fee: $240
- Assoc Fee Freq.: Monthly
Disclosures and Reports
- Special Conditions: None
- Restrictions: Age Restrictions, Exterior Alterations, Guests, Parking
- APN: 150-0810-017-0000
Listed by O'Hara Realty
Get Pre-Approved Today
Schools
Schools serving 1028 Hogan Rd
| Name | Grades | Distance |
|---|---|---|
River Oaks Elementary School 905 Vintage Oak Avenue, Galt, CA 95632 | K-6 | 1.5 mi |
Mccaffrey Middle School 997 Park Terrace Drive, Galt, CA 95632 | 7-8 | 2.1 mi |
Galt High School 145 North Lincoln Way, Galt, CA 95632 | 9-12 | 0.8 mi |
Disclaimer:
School attendance boundaries provided by ATTOM Data Solutions and are for reference only. Contact the school directly to verify enrollment eligibility.
Price & Sales History for 1028 Hogan Rd
Date
Details
Price
Change
Source
8/26/2026
Listed
$499,950
1.62%
MLS
4/29/2024
Sold
$492,000
—
Public Record
Disclaimer: Historical sales information is derived from public records provided by the county offices. Information is not guaranteed and should be independently verified.
Tax History
Tax History for 1028 Hogan Rd
Year
Property Taxes
Change
Tax Assessment
Change
2025
$7,167
—
$511,625
2%
2025
$7,167
444%
$501,594
134%
2023
$1,317
—
$214,340
83%
2023
$1,317
139%
$117,000
133%
2022
$552
58%
$50,125
62%
2021
$349
—
$30,994
—
Disclaimer: Historical tax information is derived from public records provided by the county offices. Information is not guaranteed and should be independently verified.
Estimate the Cost
Estimate the Cost for 1028 Hogan Rd
1028 Hogan Road, Galt, CA 95632 (MLS# 226104791) is a Single Family property with 2 bedrooms and 2 full bathrooms. 1028 Hogan Road is currently listed for $499,950 and was received on August 26, 2026. Want to learn more about 1028 Hogan Road? Do you have questions about finding other Single Family real estate for sale in Galt? You can browse all Galt real estate or contact a Coldwell Banker agent to request more information.