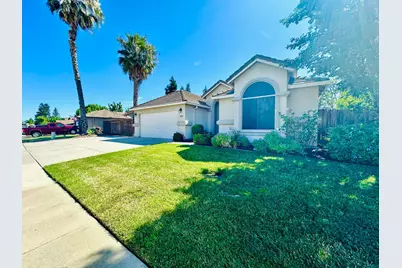
This is a carousel with tiles that activate property listing cards. Use the previous and next buttons to navigate.
1/1
$520,000
This is a carousel with tiles that activate property listing cards. Use the previous and next buttons to navigate.
1/1
Property Description
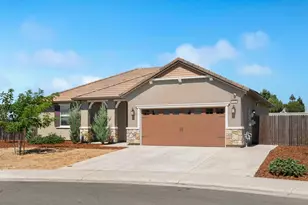
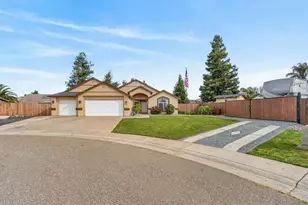
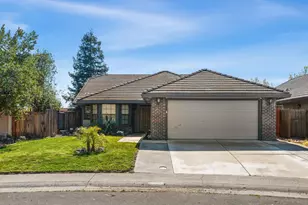
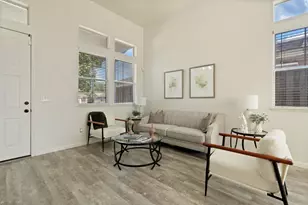
Talk about value! This exceptional home is a must-see, offering stylish upgrades, generous outdoor space, and move-in-ready convenience. The spacious kitchen features tile flooring, granite countertops, custom cabinetry with pull-out shelving, and stainless steel appliances. Both bathrooms have beautiful stylish, modern finishes. Step outside to an expansive backyard designed for both entertaining and everyday functionality. This impressive outdoor space features newer fencing, a Tuff Shed for additional storage, RV parking with reinforced access gate, an extended driveway, and a spacious patio complete with a top-of-the-line patio cover and ceiling fans. Whether you're hosting gatherings, pursuing hobbies, or accommodating recreational equipment, this versatile backyard offers endless possibilities. Additional highlights include dual-pane Low-E windows, sliding glass door, crown molding, upgraded lighting, and more. With so many desirable features already in place, all that's left to do is unpack and enjoy!
Full Property Details
Full Property Details for 1035 Starbrook Dr
General
- Sold For: $520,000
- Status: Closed
- Type: Single Family
- Source: METROLIST_Cali
- MLS ID: 226074145
- Added to Site: 46 day(s) ago
Interior
- Fireplace: Yes
- Number of Fireplaces: 1
- Fireplace(s): Family Room
- Flooring: Carpet, Tile
Rooms
Bathrooms
- Total Bathrooms: 2
- Full Bathrooms: 2
- Bathroom Features: Shower Stall(s), Double Sinks, Tub, Walk-In Closet
- Primary Bathroom: Shower Stall(s), Double Sinks, Tub, Walk-In Closet
Bedrooms
- Total Bedrooms: 3
Other Rooms
- Kitchen: Pantry Closet, Granite Counter, Island
- Dining Room: Dining Bar, Space in Kitchen
- Laundry: In Garage
Parking
- Garage: Yes
- Garage Spaces: 2
- Parking: RV Possible, RV Storage, Garage Door Opener
Location
- County: Sacramento
- Cross Streets: Tierra Creek
- Driving Directions: please use GPS
School Information
- School District: Sacramento
Heating & Cooling
- Cooling Type: Ceiling Fan(s), Central
- Heating Type: Central
- Heating Fuel: Central
Utilities
- Sewer: Public Sewer
- Water: Public
- Utility Description: Cable Available, Public, Electric, Sewer In & Connected
Structural Information
- Construction: Stucco, Wood
- Basement: Yes
- Foundation: Slab
- Roof: Tile
- Stories/Levels: 1
- Square Feet: 1,430
- Sq. Ft. Source: Assessor Auto-Fill
- Year Built: 2000
Additional Structures
- Other Structures: Shed(s)
Lot Features
- Lot Size (Acres): 0.195
- Lot Size (Sq. Ft.): 8,494
- Irrigation System: Public District
- Zoning: R1B
- Lot Description: Low Maintenance
Disclosures and Reports
- Special Conditions: Offer As Is
- APN: 148-0830-010-0000
Listed by Fathom Realty Group, Inc.
Sold by Homwrx

Get Pre-Approved Today
Schools
Schools serving 1035 Starbrook Dr
| Name | Grades | Distance |
|---|---|---|
Marengo Ranch Elementary School 1000 Elk Hills Drive, Galt, CA 95632 | K-6 | 0.1 mi |
Mccaffrey Middle School 997 Park Terrace Drive, Galt, CA 95632 | 7-8 | 0.3 mi |
Liberty Ranch High School 12945 Marengo Road, Galt, CA 95632 | 9-12 | 0.7 mi |
Disclaimer:
School attendance boundaries provided by ATTOM Data Solutions and are for reference only. Contact the school directly to verify enrollment eligibility.
Price & Sales History for 1035 Starbrook Dr
Date
Details
Price
Change
Source
7/07/2026
Sold
$520,000
0.97%
MLS
6/10/2026
Listed
$515,000
—
MLS
Disclaimer: Historical sales information is derived from public records provided by the county offices. Information is not guaranteed and should be independently verified.
1035 Starbrook Drive, Galt, CA 95632 (MLS# 226074145) is a Single Family property that was sold at $520,000 on July 07, 2026. Want to learn more about 1035 Starbrook Drive? Do you have questions about finding other Single Family real estate for sale in Galt? You can browse all Galt real estate or contact a Coldwell Banker agent to request more information.