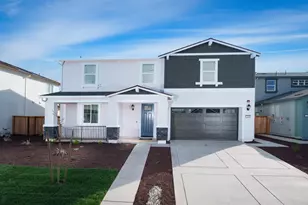
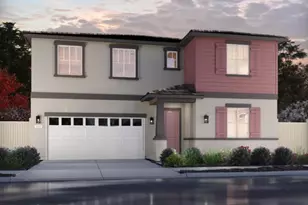
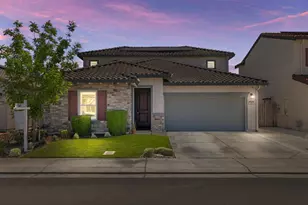
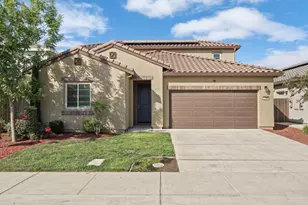
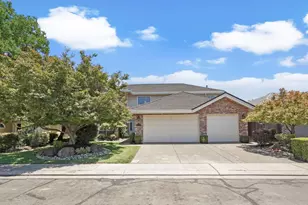
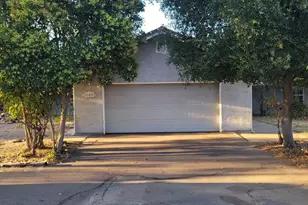
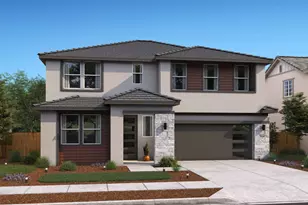
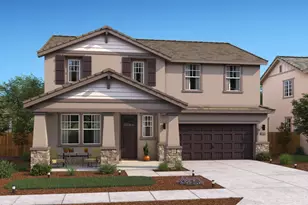
This is a carousel with tiles that activate property listing cards. Use the previous and next buttons to navigate.
1/3
$665,890
This is a carousel with tiles that activate property listing cards. Use the previous and next buttons to navigate.
1/3
Property Description
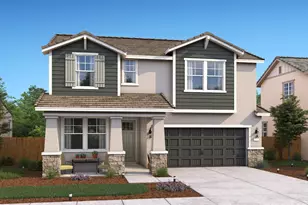
Designed with flexibility in mind, the Water Lily plan at The Fairways gives you room to live, work, gather, and unwind. With 5 bedrooms and 3 baths, this thoughtfully arranged home offers spaces that adapt beautifully to changing needs. Quill-stained cabinetry, Marble-look quartz, stainless-steel appliances, and a generous island with pendant lighting give the kitchen a stylish, welcoming feel. A main-level bedroom adds versatility, while the nearby office with sliding barn door creates a polished work-from-home setting. Upstairs, a spacious loft is ready for movie nights, games, fitness, or hobbies. The private primary suite provides a peaceful retreat with dual vanities and a generous walk-in shower. This is a home designed to keep pace with you. *Price subject to change.
Full Property Details
Full Property Details for 1071 Redwood Gln Ave
General
- Price: $665,890
- Status: Active
- Type: Single Family
- Source: METROLIST_Cali
- MLS ID: 226112689
- Updated: 9/8/2026
- Added to Site: 51 day(s) ago
Interior
- Rooms/Areas: Loft, Primary Bedroom, Primary Bedroom, Office, Great Room, Kitchen, Laundry
- Appliances: Built-In Electric Oven, Hood Over Range, Dishwasher, Disposal, Microwave, Free Standing Electric Range
- Flooring: Carpet, Laminate, Tile
Rooms
Bathrooms
- Total Bathrooms: 3
- Full Bathrooms: 3
- Bathroom Features: Shower Stall(s), Double Sinks, Walk-In Closet, Quartz, Window
- Primary Bathroom: Shower Stall(s), Double Sinks, Walk-In Closet, Quartz, Window
Bedrooms
- Total Bedrooms: 5
- Primary Bedroom: Walk-In Closet
Other Rooms
- Kitchen: Pantry Closet, Quartz Counter, Island w/Sink
- Dining Room: Dining Bar, Dining/Family Combo
- Laundry: Electric, Inside Room
Parking
- Garage: Yes
- Garage Spaces: 2
- Parking: Attached, Garage Door Opener, Garage Facing Front, Interior Access
Location
- County: Sacramento
- Subdivision: Ironwood at The Fairways
- Cross Streets: Glendale Ave. & Fairway Drive
- Driving Directions: From Fairway Drive, turn West on to Glendale Ave. and then turn South into Hawk Haven Way. Follow signage to Model Sales Office.
- Direction Faces: West
School Information
- School District: Sacramento
- Elem School District: Galt Joint Union
- Midd School District: Galt Joint Union
- High School District: Galt Joint UHS
Heating & Cooling
- Cooling Type: Central, Multi-Zone
- Heating Type: Central, Multi-Zone
- Heating Fuel: Central, MultiZone
Utilities
- Sewer: Public Sewer
- Water: Public
- Utility Description: Public, Sewer Connected, Electric, Internet Available, Solar
Structural Information
- Architectural Style: Two Story Contemporary
- Builder: K. Hovnanian Homes
- Construction: Stucco, Frame
- Basement: Yes
- Foundation: Slab
- Roof: Tile
- Windows: Dual Pane Full, Window Screens
- Stories/Levels: 2
- Square Feet: 2,588
- Sq. Ft. Source: Builder
- Year Built: 2026
Lot Features
- Lot Size (Acres): 0.1263
- Lot Size (Sq. Ft.): 5,500
- Irrigation System: Public District
- Zoning: Res
- Lot Description: Shape Regular, Landscape Front
- Fencing (Description): Back Yard, Fenced
Disclosures and Reports
- Special Conditions: None
- APN: 150-0890-037-0000
Listed by K. Hovnanian California Operations
Get Pre-Approved Today
Schools
Schools serving 1071 Redwood Gln Ave
| Name | Grades | Distance |
|---|---|---|
Valley Oaks Elementary School 21 C Street, Galt, CA 95632 | K-6 | 1.2 mi |
Mccaffrey Middle School 997 Park Terrace Drive, Galt, CA 95632 | 7-8 | 2.7 mi |
Galt High School 145 North Lincoln Way, Galt, CA 95632 | 9-12 | 0.9 mi |
Disclaimer:
School attendance boundaries provided by ATTOM Data Solutions and are for reference only. Contact the school directly to verify enrollment eligibility.
Price & Sales History for 1071 Redwood Gln Ave
Date
Details
Price
Change
Source
9/08/2026
Listed
$665,890
—
MLS
Disclaimer: Historical sales information is derived from public records provided by the county offices. Information is not guaranteed and should be independently verified.
Estimate the Cost
Estimate the Cost for 1071 Redwood Gln Ave
1071 Redwood Glen Avenue, Galt, CA 95632 (MLS# 226112689) is a Single Family property with 5 bedrooms and 3 full bathrooms. 1071 Redwood Glen Avenue is currently listed for $665,890 and was received on September 08, 2026. Want to learn more about 1071 Redwood Glen Avenue? Do you have questions about finding other Single Family real estate for sale in Galt? You can browse all Galt real estate or contact a Coldwell Banker agent to request more information.