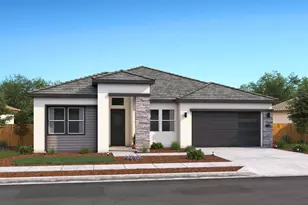
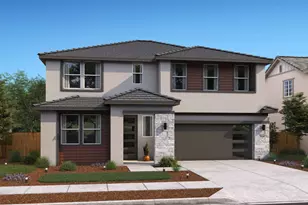
This is a carousel with tiles that activate property listing cards. Use the previous and next buttons to navigate.
1/2
$676,690 Just Listed
This is a carousel with tiles that activate property listing cards. Use the previous and next buttons to navigate.
1/2
Property Description
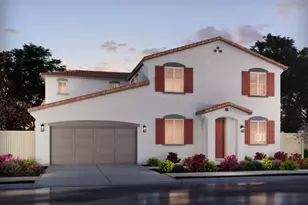
Discover a home designed for exceptional flexibility in the Aegean ESP plan at The Fairways. Offering 4 bedrooms and 3 baths, this thoughtfully crafted residence features a standout Extra Suite Plus with its own private entrance, sitting room, kitchenette, and bedroom, ideal for multigenerational living or extended-stay guests seeking added independence. Inside, Frost White cabinetry, Marble-look quartz countertops, stainless-steel appliances including the refrigerator, and a spacious island create a stylish kitchen that opens to the expansive great room. The split-bedroom design offers added privacy, with a luxurious primary suite featuring dual vanities, a freestanding soaking tub, and a generous walk-in shower. Two additional bedrooms provide room for family, hobbies, or a home office. Enjoy the welcoming atmosphere of The Fairways, with shopping, dining, and commuter routes nearby. With sophisticated finishes and versatile spaces, the Aegean offers a fresh take on comfortable modern living. *Price subject to change.
Full Property Details
Full Property Details for 1082 Alderwood Ave
General
- Price: $676,690
- Status: Active
- Type: Single Family
- Source: METROLIST_Cali
- MLS ID: 226129107
- Updated: 10/16/2026
- Added to Site: 1 day(s) ago
Interior
- Rooms/Areas: Primary Bathroom, Primary Bedroom, Great Room, Kitchen, Laundry
- Appliances: Built-In Electric Oven, Hood Over Range, Dishwasher, Disposal, Microwave, Free Standing Electric Range
- Flooring: Carpet, Laminate, Tile
Rooms
Bathrooms
- Total Bathrooms: 3
- Full Bathrooms: 3
- Bathroom Features: Shower Stall(s), Double Sinks, Walk-In Closet, Quartz, Window
- Primary Bathroom: Shower Stall(s), Double Sinks, Walk-In Closet, Quartz, Window
Bedrooms
- Total Bedrooms: 4
- Primary Bedroom: Walk-In Closet
Other Rooms
- Kitchen: Pantry Closet, Quartz Counter, Island w/Sink
- Dining Room: Dining Bar, Dining/Family Combo
- Laundry: Electric, Inside Room
Parking
- Garage: Yes
- Garage Spaces: 2
- Parking: Attached, Garage Door Opener, Garage Facing Front, Interior Access
Location
- County: Sacramento
- Subdivision: Cypress at The Fairways
- Cross Streets: Glendale Ave. & Fairway Drive
- Driving Directions: From Fairway Drive, turn West on to Glendale Ave. and then turn South into Hawk Haven Way. Follow signage to Model Sales Office.
- Direction Faces: Northeast
School Information
- School District: Sacramento
- Elem School District: Galt Joint Union
- Midd School District: Galt Joint Union
- High School District: Galt Joint UHS
Heating & Cooling
- Cooling Type: Central, Multi-Zone
- Heating Type: Central, Multi-Zone
- Heating Fuel: Central, MultiZone
Utilities
- Sewer: Public Sewer
- Water: Public
- Utility Description: Public, Sewer Connected, Electric, Internet Available, Solar
Structural Information
- Architectural Style: One Story Spanish
- Builder: K. Hovnanian Homes
- Construction: Stucco
- Basement: Yes
- Foundation: Slab
- Roof: Tile
- Windows: Dual Pane Full, Window Screens
- Stories/Levels: 1
- Square Feet: 2,274
- Sq. Ft. Source: Builder
- Year Built: 2026
Lot Features
- Lot Size (Acres): 0.1492
- Lot Size (Sq. Ft.): 6,500
- Irrigation System: Public District
- Zoning: Res
- Lot Description: Auto Sprinkler Front, Shape Regular, Landscape Front, Low Maintenance
- Fencing (Description): Back Yard, Fenced
Disclosures and Reports
- Special Conditions: None
- APN: 150-0880-024-0000
Listed by K. Hovnanian California Operations
Get Pre-Approved Today
Schools
Schools serving 1082 Alderwood Ave
| Name | Grades | Distance |
|---|---|---|
Valley Oaks Elementary School 21 C Street, Galt, CA 95632 | K-6 | 1.1 mi |
Mccaffrey Middle School 997 Park Terrace Drive, Galt, CA 95632 | 7-8 | 2.7 mi |
Galt High School 145 North Lincoln Way, Galt, CA 95632 | 9-12 | 0.8 mi |
Disclaimer:
School attendance boundaries provided by ATTOM Data Solutions and are for reference only. Contact the school directly to verify enrollment eligibility.
Price & Sales History for 1082 Alderwood Ave
Date
Details
Price
Change
Source
10/16/2026
Listed
$676,690
—
MLS
Disclaimer: Historical sales information is derived from public records provided by the county offices. Information is not guaranteed and should be independently verified.

Estimate the Cost
Estimate the Cost for 1082 Alderwood Ave
1082 Alderwood Avenue, Galt, CA 95632 (MLS# 226129107) is a Single Family property with 4 bedrooms and 3 full bathrooms. 1082 Alderwood Avenue is currently listed for $676,690 and was received on October 16, 2026. Want to learn more about 1082 Alderwood Avenue? Do you have questions about finding other Single Family real estate for sale in Galt? You can browse all Galt real estate or contact a Coldwell Banker agent to request more information.