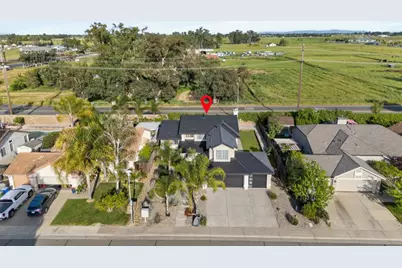
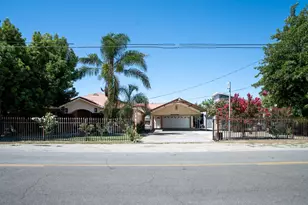
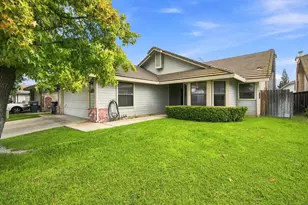
This is a carousel with tiles that activate property listing cards. Use the previous and next buttons to navigate.
1/1
$507,000
This is a carousel with tiles that activate property listing cards. Use the previous and next buttons to navigate.
1/1
Property Description
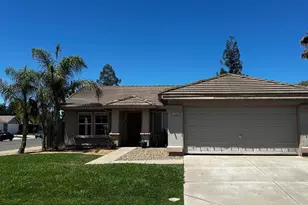
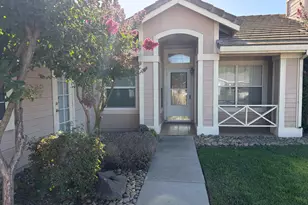
Save $100's each month on electrical bills with this fully owned Tesla Solar Roof with a transferable warranty, no lease or solar loan to assume. Flexible space with 4th bedroom possibility. Enjoy excellent curb appeal with low‑maintenance front landscaping and upgraded insulated garage doors, plus an efficient layout designed for everyday living. The backyard is a clean, open canvas ready for your custom outdoor living design, garden, play area, or future pool. This home combines energy efficiency, modern upgrades, and a desirable Galt location within walking distance of schools, parks, and easy commuter access, all in a market known for solid value.
Full Property Details
Full Property Details for 1177 Amberhill Ave
General
- Sold For: $507,000
- Status: Closed
- Type: Single Family
- Source: METROLIST_Cali
- MLS ID: 226029414
- Added to Site: 138 day(s) ago
Interior
- Fireplace: Yes
- Number of Fireplaces: 1
- Fireplace(s): Electric
- Flooring: Carpet, Laminate, Tile
Rooms
Bathrooms
- Total Bathrooms: 3
- Full Bathrooms: 3
- Bathroom Features: Shower Stall(s), Double Sinks, Tile, Tub, Window
- Primary Bathroom: Shower Stall(s), Double Sinks, Tile, Tub, Window
Bedrooms
- Total Bedrooms: 3
- Primary Bedroom: Walk-In Closet 2+, Sitting Area
- Optional Bedroom: 4
Other Rooms
- Kitchen: Pantry Cabinet, Kitchen/Family Combo, Tile Counter
- Dining Room: Formal Area
- Laundry: Cabinets, Inside Room
Parking
- Garage: Yes
- Garage Spaces: 3
- Parking: Attached, Garage Facing Front
Location
- County: Sacramento
- Cross Streets: Lake Park Ave
- Driving Directions: 99 south to Twin Cities Rd. East on Twin Cities to Marengo Rd. Rt on Marengo to Lake Park Ave. Rt On Amberhill.
School Information
- School District: Sacramento
Heating & Cooling
- Cooling Type: Ceiling Fan(s), Central
- Heating Type: Central
- Heating Fuel: Central
Utilities
- Sewer: Public Sewer
- Water: Public
- Utility Description: Cable Available, Public, Sewer Connected, Solar, Natural Gas Connected
Structural Information
- Construction: Stucco, Wood
- Basement: Yes
- Foundation: Slab
- Roof: See Remarks, Other
- Windows: Dual Pane Full
- Stories/Levels: 2
- Square Feet: 1,920
- Sq. Ft. Source: Assessor Agent-Fill
- Year Built: 1996
Lot Features
- Lot Size (Acres): 0.169
- Lot Size (Sq. Ft.): 7,362
- Irrigation System: None
- Zoning: R1-C
- Lot Description: Auto Sprinkler F&R, Shape Regular, Street Lights, Landscape Front, Low Maintenance
Disclosures and Reports
- Special Conditions: None
- APN: 148-0650-038-000
Listed by Real Brokerage Technologies, Inc.
Sold by eXp Realty of Northern California, Inc.

Get Pre-Approved Today
Schools
Schools serving 1177 Amberhill Ave
| Name | Grades | Distance |
|---|---|---|
Marengo Ranch Elementary School 1000 Elk Hills Drive, Galt, CA 95632 | K-6 | 0.6 mi |
Mccaffrey Middle School 997 Park Terrace Drive, Galt, CA 95632 | 7-8 | 0.4 mi |
Liberty Ranch High School 12945 Marengo Road, Galt, CA 95632 | 9-12 | 0.2 mi |
Disclaimer:
School attendance boundaries provided by ATTOM Data Solutions and are for reference only. Contact the school directly to verify enrollment eligibility.
Price & Sales History for 1177 Amberhill Ave
Date
Details
Price
Change
Source
7/27/2026
Sold
$507,000
-1.93%
MLS
6/17/2026
Price Reduced
$517,000
-0.51%
MLS
6/02/2026
Price Reduced
$519,650
-1.02%
MLS
3/27/2026
Listed
$525,000
—
MLS
Disclaimer: Historical sales information is derived from public records provided by the county offices. Information is not guaranteed and should be independently verified.
1177 Amberhill Avenue, Galt, CA 95632 (MLS# 226029414) is a Single Family property that was sold at $507,000 on July 27, 2026. Want to learn more about 1177 Amberhill Avenue? Do you have questions about finding other Single Family real estate for sale in Galt? You can browse all Galt real estate or contact a Coldwell Banker agent to request more information.