This is a carousel with tiles that activate property listing cards. Use the previous and next buttons to navigate.
1/36
$525,000 Just Listed
This is a carousel with tiles that activate property listing cards. Use the previous and next buttons to navigate.
1/36
Property Description
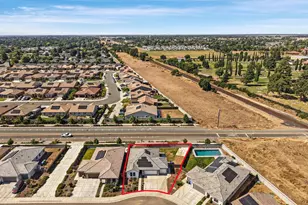
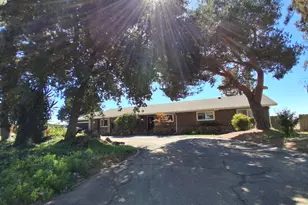
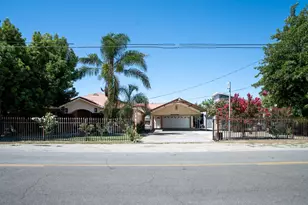
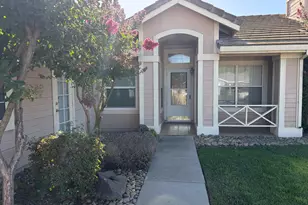
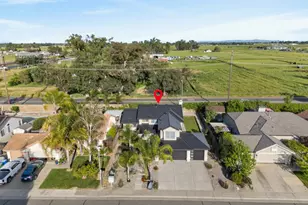
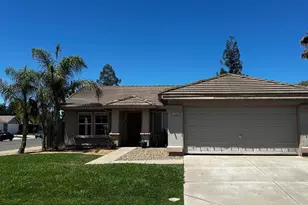
Welcome to this inviting home, where charming character meets comfortable living. Maintained, mature and colorful landscaping creates an immediate sense if warmth. The attractive newer exterior siding and brick detailing with welcoming porch has personality! Such curb appeal and is ready to welcome its next owner. Step into your own private backyard oasis! The beautifully designed pool and spa is perfect for what's left of summer to relax, entertain, and enjoy your outdoor lifestyles. Lots of unique wood accents for that rustic look on the interior with roomy kitchen and lots of counterspace, new microwave and dining area plus a semi formal dining room that is just off the living room. Both family and living rooms have nice, updated big windows to see the backyard pool area and dual fireplace. Family room has wood type floor. Spacious bedrooms with master bathroom having a walk-inn closet. Plenty of room to park your RV, boat, or extra cars and a shed for all those outside pool accessories! Close to shopping and schools within walking distance to schools. Twin Cities Rd to highway 99 is an easy commute to Stockton or Sacramento.
Full Property Details
Full Property Details for 1203 Dawnwood Dr
General
- Price: $525,000
- Status: Active
- Type: Single Family
- Source: METROLIST_Cali
- MLS ID: 226103917
- Updated: 8/19/2026
- Added to Site: 3 day(s) ago
Interior
- Fireplace: Yes
- Number of Fireplaces: 1
- Fireplace(s): Double-Sided
- Appliances: Free Standing Gas Range, Dishwasher, Disposal, Microwave
- Flooring: Carpet, Linoleum, Tile, Wood
Rooms
Bathrooms
- Total Bathrooms: 2
- Full Bathrooms: 2
- Bathroom Features: Tub with Shower Over
- Primary Bathroom: Tub w/Shower Over
Bedrooms
- Total Bedrooms: 3
Other Rooms
- Kitchen: Kitchen/Family Combo, Tile Counter
- Dining Room: Space in Kitchen, Dining/Living Combo
- Laundry: Cabinets, Inside Room
Additional Information
- Pool: Yes
- Pool Description: Built-In
Parking
- Garage: Yes
- Garage Spaces: 2
- Parking: RV Access, RV Possible, Garage Door Opener, Garage Facing Front
Location
- County: Sacramento
- Cross Streets: Stormwood
- Driving Directions: East on Twin Cities Rd - right on Park Terrace Dr - left on Lake Park - left on Stormwood then to Dawnwood - corner house
- Direction Faces: South
School Information
- School District: Sacramento
- Elem School District: Galt Joint Union
- Midd School District: Galt Joint Union
- High School District: Galt Joint UHS
Heating & Cooling
- Cooling Type: Ceiling Fan(s), Central
- Heating Type: Central, Fireplace(s)
- Heating Fuel: Central, Fireplace(s)
Utilities
- Sewer: Public Sewer
- Water: Public
- Cable Available: Yes
- Utility Description: Cable Available, Public
Structural Information
- Architectural Style: Contemporary
- Construction: Frame, Wood Siding
- Basement: Yes
- Foundation: Concrete
- Roof: Tile
- Windows: Dual Pane Full
- Stories/Levels: 1
- Square Feet: 1,402
- Sq. Ft. Source: Assessor Auto-Fill
- Year Built: 1994
Additional Structures
- Other Structures: Shed(s)
Lot Features
- Lot Size (Acres): 0.1895
- Lot Size (Sq. Ft.): 8,255
- Street/Road Desc.: Paved
- Road Maintenance: Public Maintained Road
- Irrigation System: Public District
- Topography: Level, Trees Few
- Zoning: R1C
- Lot Description: Auto Sprinkler Front, Corner, Curb(s)/Gutter(s), Shape Irregular
- Fencing (Description): Back Yard, Wood, Fenced
Disclosures and Reports
- Special Conditions: None
- APN: 148-0650-054-0000
Listed by Parker Realty
Get Pre-Approved Today
Schools
Schools serving 1203 Dawnwood Dr
| Name | Grades | Distance |
|---|---|---|
Marengo Ranch Elementary School 1000 Elk Hills Drive, Galt, CA 95632 | K-6 | 0.5 mi |
Mccaffrey Middle School 997 Park Terrace Drive, Galt, CA 95632 | 7-8 | 0.4 mi |
Liberty Ranch High School 12945 Marengo Road, Galt, CA 95632 | 9-12 | 0.4 mi |
Disclaimer:
School attendance boundaries provided by ATTOM Data Solutions and are for reference only. Contact the school directly to verify enrollment eligibility.
Price & Sales History for 1203 Dawnwood Dr
Date
Details
Price
Change
Source
8/18/2026
Listed
$525,000
316.67%
MLS
7/22/1994
Sold
$126,000
—
Public Record
Disclaimer: Historical sales information is derived from public records provided by the county offices. Information is not guaranteed and should be independently verified.
Tax History
Tax History for 1203 Dawnwood Dr
Year
Property Taxes
Change
Tax Assessment
Change
2025
$2,932
—
$257,378
2%
2025
$2,932
-5%
$252,332
2%
2023
$3,081
—
$247,385
2%
2023
$3,081
4%
$242,535
2%
2022
$2,972
—
$237,780
2%
2021
$2,974
1%
$233,119
1%
2020
$2,952
2%
$230,730
2%
2019
$2,888
—
$226,207
2%
2018
$2,882
3%
$221,772
2%
2017
$2,785
3%
$217,425
2%
2016
$2,709
-6%
$213,163
2%
2015
$2,884
—
$209,962
2%
2014
$2,888
-1%
$205,851
—
2013
$2,912
—
$204,922
—
Disclaimer: Historical tax information is derived from public records provided by the county offices. Information is not guaranteed and should be independently verified.
Estimate the Cost
Estimate the Cost for 1203 Dawnwood Dr
1203 Dawnwood Drive, Galt, CA 95632 (MLS# 226103917) is a Single Family property with 3 bedrooms and 2 full bathrooms. 1203 Dawnwood Drive is currently listed for $525,000 and was received on August 18, 2026. Want to learn more about 1203 Dawnwood Drive? Do you have questions about finding other Single Family real estate for sale in Galt? You can browse all Galt real estate or contact a Coldwell Banker agent to request more information.