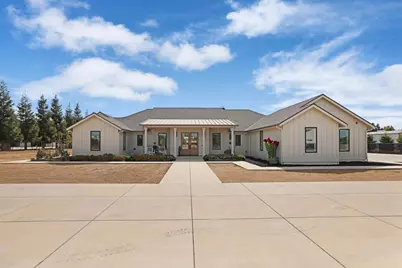
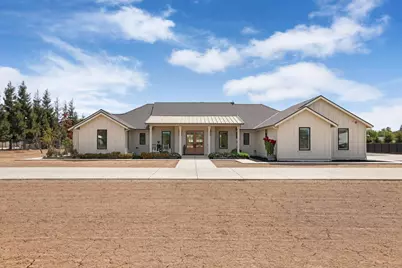
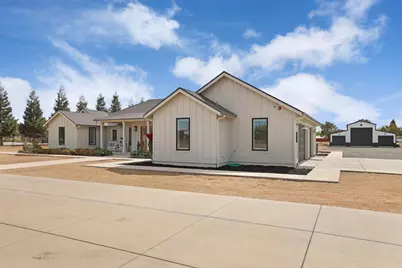
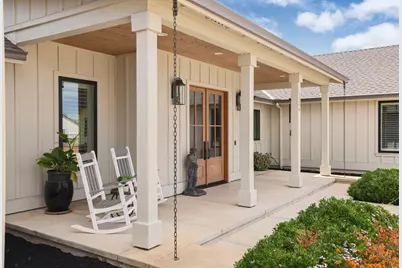
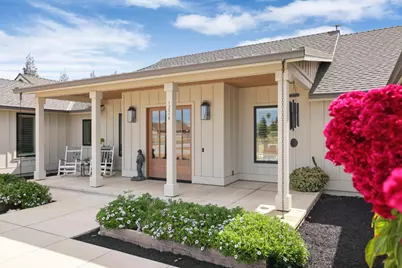
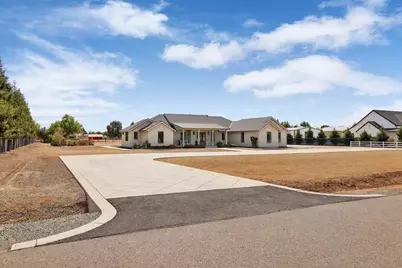
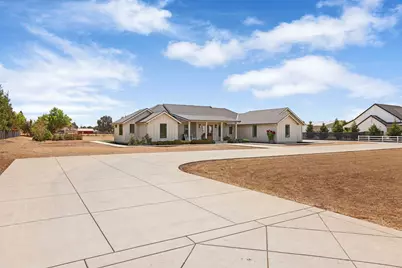
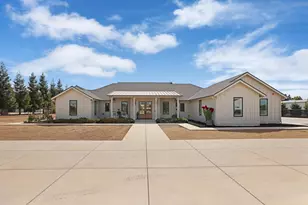
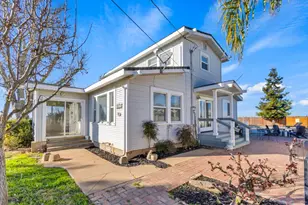
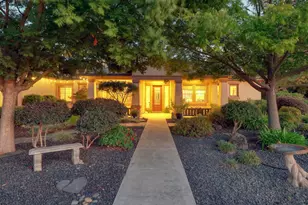
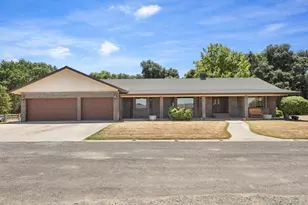
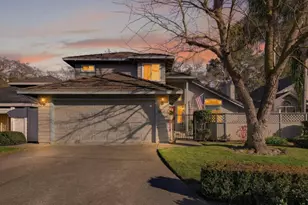
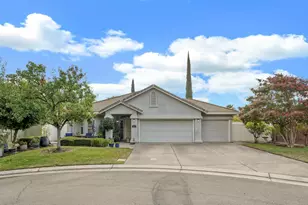
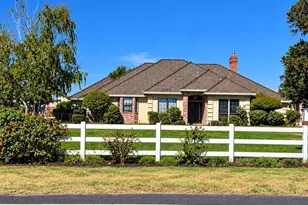
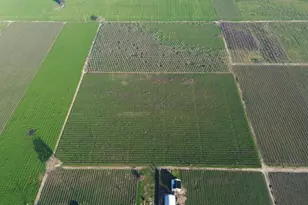
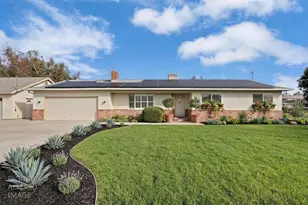
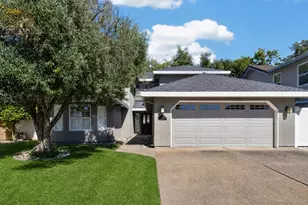
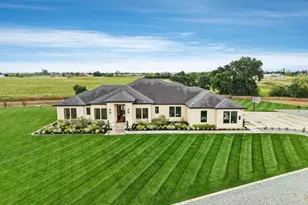
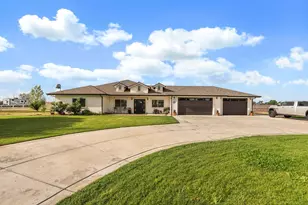
Full Property Details for 13514 John Rocha Cir
General
- Price: $1,499,000
- Status: Active
- Type: Single Family
- Source: METROLIST_Cali
- MLS ID: 226121024
- Updated: Today (9/26/2026)
- Added to Site: Today
Interior
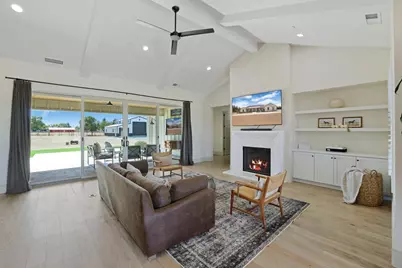
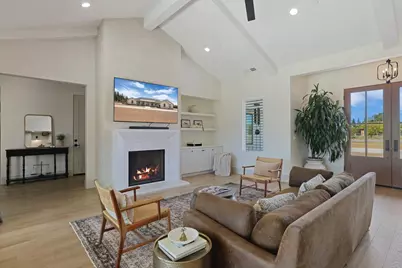
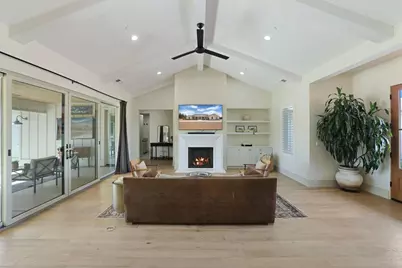
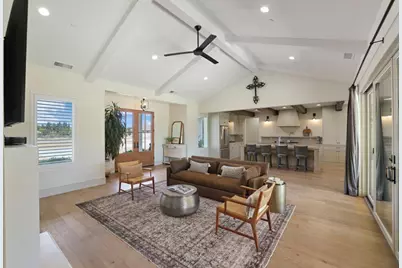
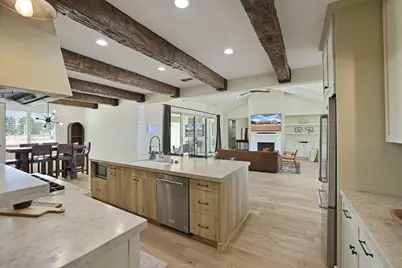
- Fireplace: Yes
- Number of Fireplaces: 1
- Fireplace(s): Family Room
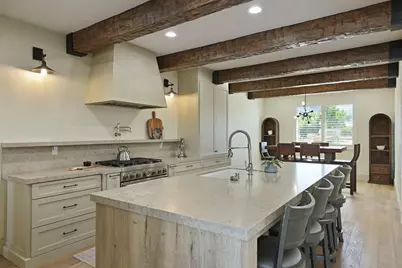
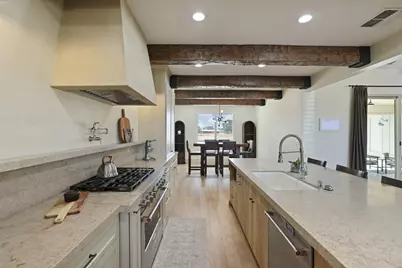
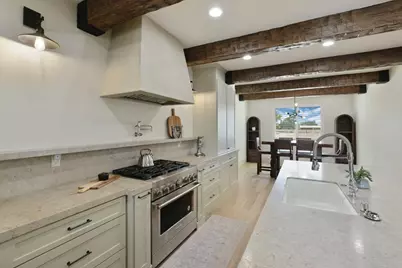
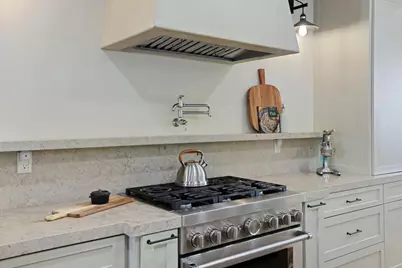
- Appliances: Free Standing Gas Range, Ice Maker, Dishwasher, Disposal, Plumbed For Ice Maker, ENERGY STAR Qualified Appliances
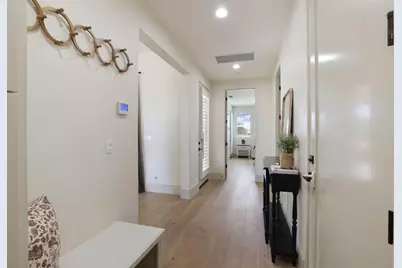
- Flooring: Wood
Rooms
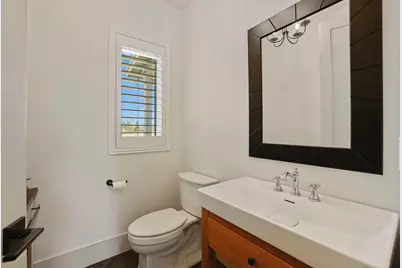
- Total Bathrooms: 3
- Full Bathrooms: 2
- Half Bathrooms: 1
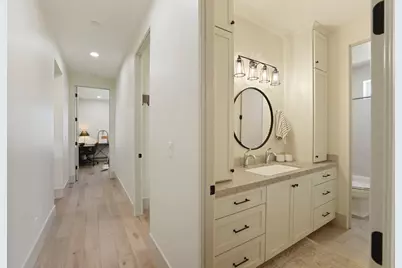
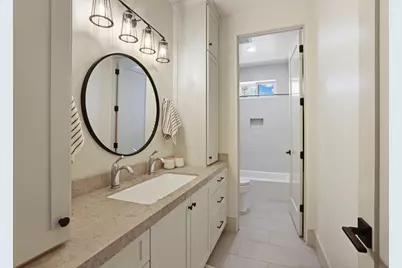
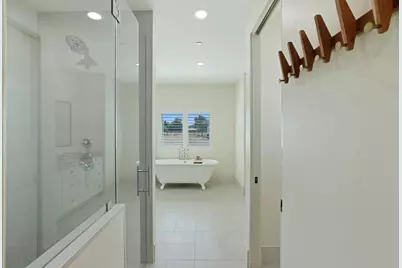
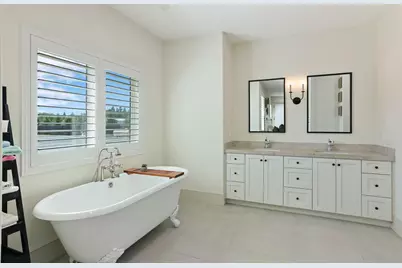
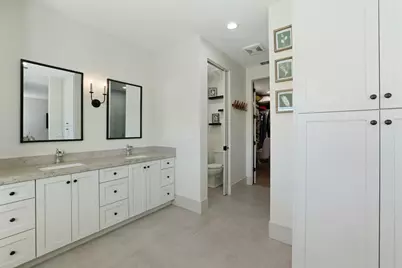
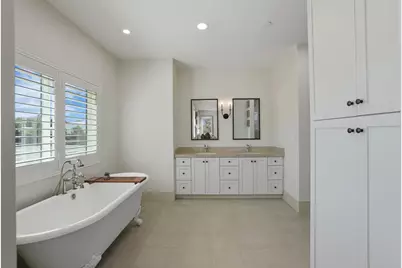
- Bathroom Features: Shower Stall(s), Double Sinks, Soaking Tub, Low-Flow Toilet(s), Walk-In Closet
- Primary Bathroom: Shower Stall(s), Double Sinks, Soaking Tub, Low-Flow Toilet(s), Walk-In Closet
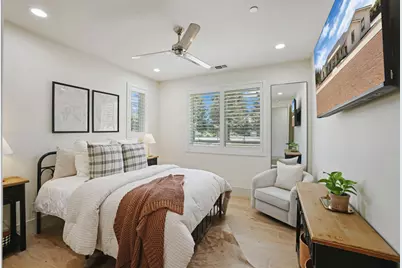
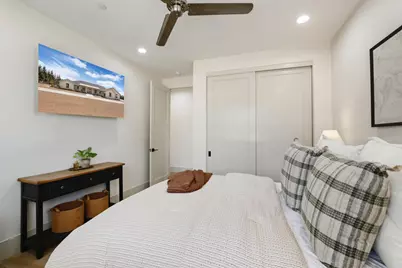
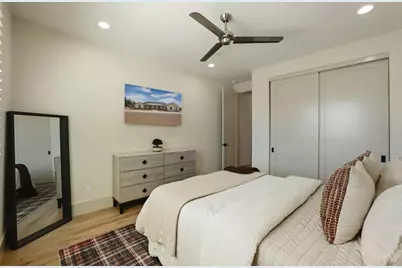
- Total Bedrooms: 3
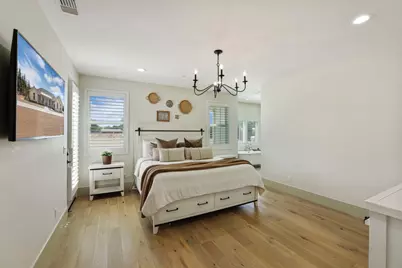
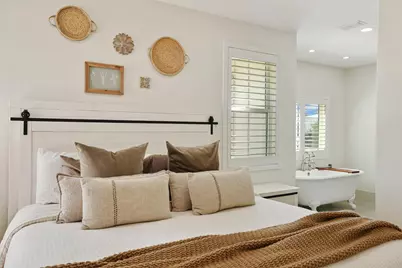
- Primary Bedroom: Outside Access
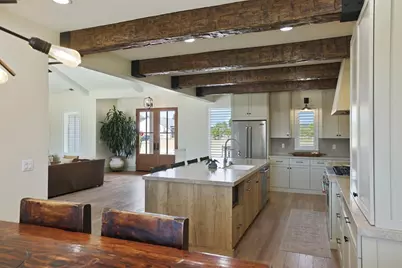
- Kitchen: Stone Counter, Kitchen/Family Combo
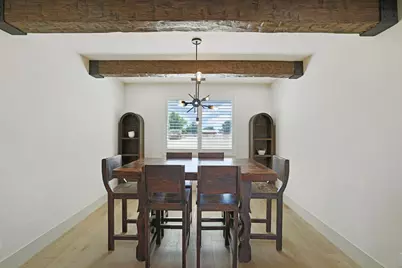
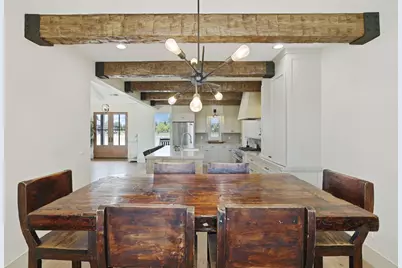
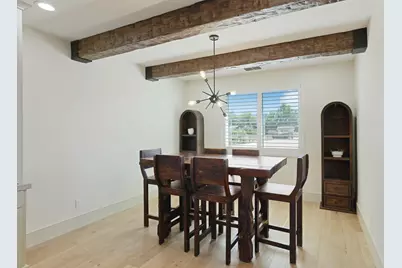
- Dining Room: Dining Bar, Space in Kitchen
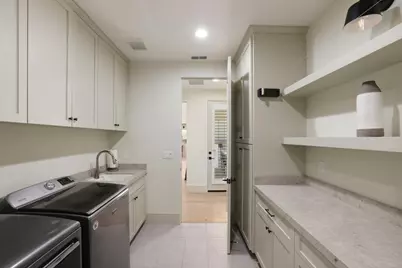
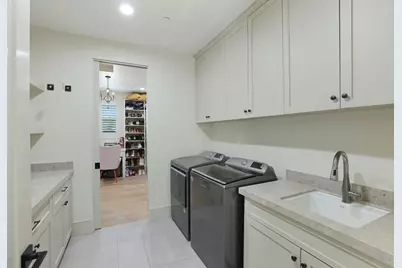
- Laundry: Cabinets, Inside Room
Parking
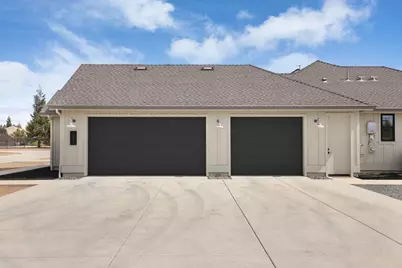
- Garage: Yes
- Garage Spaces: 3
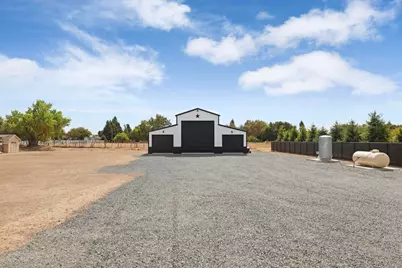
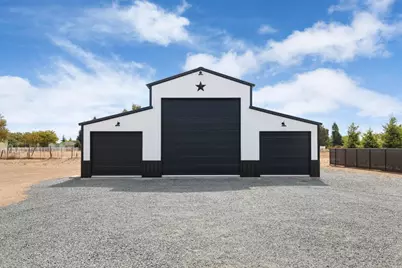
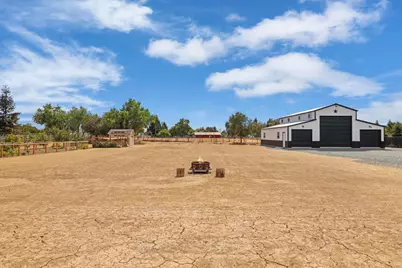
- Parking: Boat Storage, RV Access, RV Storage, EV Charging, Garage Door Opener, Garage Facing Side
Location
- County: Sacramento
- Subdivision: Rosa Ranchettes
- Cross Streets: Pringle
- Driving Directions: From Highway 99 take the Hwy 104 (Twin Cities Exit) head West to Christensen Rd turn left, to Pringle Ave turn left, To John Rocha Circle go right to property.
- Direction Faces: North
School Information
- School District: Sacramento
- Elem School District: Galt Joint Union
- Midd School District: Galt Joint Union
- High School District: Galt Joint UHS
Community
Heating & Cooling
- Cooling Type: Ceiling Fan(s), Central
- Heating Type: Central
- Heating Fuel: Central
Utilities
- Sewer: Septic System
- Water: Well
- Utility Description: Other
Structural Information
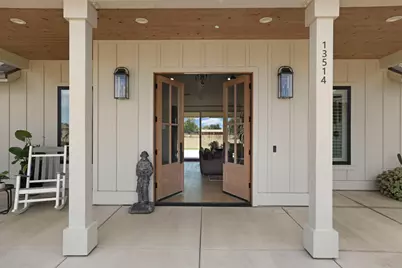
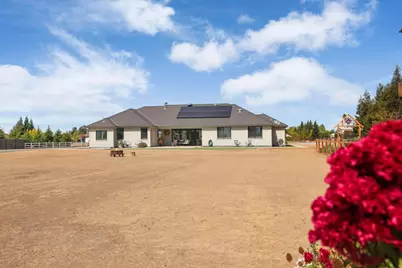
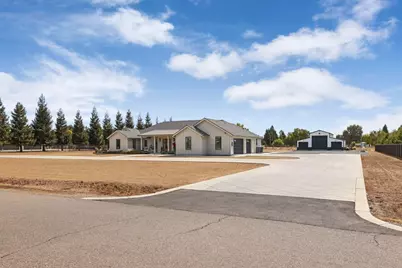
- Architectural Style: Farmhouse
- Builder: Kato Custom Homes
- Construction: Wood
- Basement: Yes
- Foundation: Concrete, Slab
- Roof: Composition, Metal
- Stories/Levels: 1
- Square Feet: 2,497
- Sq. Ft. Source: Assessor Auto-Fill
- Year Built: 2021
Lot Features
- Lot Size (Acres): 1.883
- Lot Size (Sq. Ft.): 82,023
- Street/Road Desc.: Chip And Seal
- Road Maintenance: Public Maintained Road
- Irrigation System: Other
- Topography: Level
- Zoning: AR-2
- Lot Description: Shape Regular
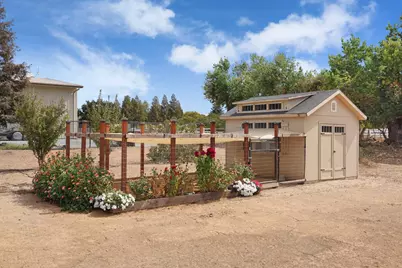
- Fencing (Description): Partial Cross
Disclosures and Reports
- Special Conditions: None
- APN: 148-1080-014-0000
Listed by Real Brokerage Technologies