This is a carousel with tiles that activate property listing cards. Use the previous and next buttons to navigate.
1/46
$449,900
This is a carousel with tiles that activate property listing cards. Use the previous and next buttons to navigate.
1/46
Property Description
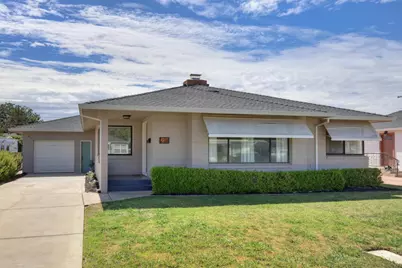
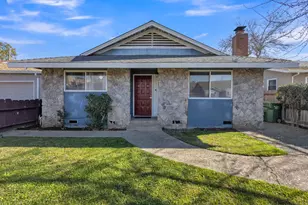
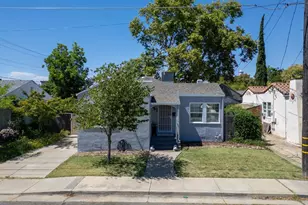
STUNNINGLY REMODELED WEST GALT GEM WITH BRAND NEW ROOF & UPGRADED EFFICIENCY! Nestled in one of West Galt's desirable pockets, this classic mid-century residence has been beautifully reimagined from top to bottom. Delivering timeless neighborhood charm and absolute peace of mind, this turn-key home features a brand-new roof and energy-efficient upgrades, including a tankless water heater and dual-pane windows. Step inside to a bright, modern interior built for everyday comfort. The heart of the home is the fully remodeled gourmet kitchen, featuring rich granite countertops, timeless neutral cabinetry, hardwood flooring, and sleek stainless steel appliances. Both bathrooms have also been completely modernized with stylish contemporary fixtures and custom finishes. The seamless layout flows effortlessly out to a generously sized backyard. Offering a spacious lot, this low-maintenance property is currently a clean slate perfectly set up for a busy lifestyle while offering a blank canvas for the new owner to bring their own creative outdoor ideas to life. PREMIUM LOCATION: Beyond the property line, you will experience true pride of ownership in a quiet, tight-knit neighborhood. Parents will appreciate being situated within a highly coveted, award-winning school district. Enjoy easy access to local parks, historic downtown Galt, and a smooth commute to Sacramento, Elk Grove, or Lodi. Perfect for first-time buyers, downsizers, or investors. Schedule your viewing today!
Full Property Details
Full Property Details for 228 Lois Ave
General
- Price: $449,900
- Status: Active
- Type: Single Family
- Source: METROLIST_Cali
- MLS ID: 226095609
- Updated: 7/29/2026
- Added to Site: 8 day(s) ago
Interior
- Rooms/Areas: Primary Bathroom, Baths Other, Primary Bedroom, Dining Room, Kitchen, Laundry, Other, Living Room
- Fireplace: Yes
- Number of Fireplaces: 1
- Fireplace(s): Fireplace Insert, Living Room, Wood Burning
- Appliances: Free Standing Gas Range, Free Standing Refrigerator, Dishwasher, Disposal, Microwave, Tankless Water Heater
- Flooring: Tile, Wood
Rooms
Bathrooms
- Total Bathrooms: 2
- Full Bathrooms: 1
- Half Bathrooms: 1
- Bathroom Features: Tub with Shower Over, Window
- Primary Bathroom: Tub w/Shower Over, Window
Bedrooms
- Total Bedrooms: 3
- Primary Bedroom: Closet
Other Rooms
- Kitchen: Breakfast Area, Pantry Cabinet, Granite Counter
- Dining Room: Breakfast Nook, Space in Kitchen, Formal Area
- Laundry: Cabinets, Laundry Closet, Dryer Included, Sink, Gas Hook-Up, Washer Included, Inside Room
Parking
- Garage: Yes
- Garage Spaces: 1
- Parking: Garage Door Opener, Garage Facing Front
Location
- County: Sacramento
- Cross Streets: Myrtle
- Driving Directions: From North Lincoln Way go west on Myrtle Street, turn right onto Lois Avenue.
School Information
- School District: Sacramento
- Elem School District: Galt Joint Union
- Midd School District: Galt Joint Union
- High School District: Galt Joint UHS
Heating & Cooling
- Cooling Type: Ceiling Fan(s), Central
- Heating Type: Central
- Heating Fuel: Central
Utilities
- Sewer: Sewer in Street, Public Sewer
- Water: Public, Water District
- Cable Available: Yes
- Utility Description: Cable Available, Sewer In & Connected, Internet Available, Natural Gas Connected
Structural Information
- Architectural Style: One Story Bungalow, Cottage
- Construction: Block, Other
- Basement: Yes
- Foundation: Raised
- Roof: Composition
- Windows: Dual Pane Full
- Stories/Levels: 1
- Square Feet: 1,355
- Sq. Ft. Source: Assessor Auto-Fill
- Year Built: 1954
Lot Features
- Lot Size (Acres): 0.1569
- Lot Size (Sq. Ft.): 6,835
- Street/Road Desc.: Paved
- Road Maintenance: Public Maintained Road
- Irrigation System: Public District
- Zoning: SFR
- Lot Description: Auto Sprinkler F&R, Curb(s)/Gutter(s), Shape Regular, Street Lights, Low Maintenance
- Fencing (Description): Back Yard, Fenced, Front Yard
Disclosures and Reports
- Special Conditions: None
- APN: 150-0152-007-0000
Listed by Homwrx
Get Pre-Approved Today
Schools
Schools serving 228 Lois Ave
| Name | Grades | Distance |
|---|---|---|
Vernon E. Greer Elementary School 248 W. A St., Galt, CA 95632 | K-6 | 1.1 mi |
Mccaffrey Middle School 997 Park Terrace Drive, Galt, CA 95632 | 7-8 | 2 mi |
Galt High School 145 North Lincoln Way, Galt, CA 95632 | 9-12 | 0.1 mi |
Disclaimer:
School attendance boundaries provided by ATTOM Data Solutions and are for reference only. Contact the school directly to verify enrollment eligibility.
Price & Sales History for 228 Lois Ave
Date
Details
Price
Change
Source
7/29/2026
Listed
$449,900
24.97%
MLS
11/19/2020
Sold
$360,000
—
Public Record
Disclaimer: Historical sales information is derived from public records provided by the county offices. Information is not guaranteed and should be independently verified.
Tax History
Tax History for 228 Lois Ave
Year
Property Taxes
Change
Tax Assessment
Change
2025
$4,400
—
$397,464
2%
2025
$4,400
6%
$389,671
2%
2023
$4,137
—
$382,031
2%
2023
$4,137
4%
$374,542
2%
2022
$3,969
—
$367,199
2%
2021
$3,972
67%
$360,000
65%
2020
$2,374
3%
$217,544
2%
2019
$2,313
—
$213,280
2%
2018
$2,308
-4%
$209,099
-6%
2017
$2,406
2%
$222,000
—
2016
$2,360
6%
$222,090
4%
2015
$2,221
7%
$213,549
9%
2014
$2,067
29%
$195,916
30%
2013
$1,597
—
$150,704
—
Disclaimer: Historical tax information is derived from public records provided by the county offices. Information is not guaranteed and should be independently verified.
Estimate the Cost
Estimate the Cost for 228 Lois Ave
228 Lois Avenue, Galt, CA 95632 (MLS# 226095609) is a Single Family property with 3 bedrooms, 1 full bathroom and 1 partial bathroom. 228 Lois Avenue is currently listed for $449,900 and was received on July 29, 2026. Want to learn more about 228 Lois Avenue? Do you have questions about finding other Single Family real estate for sale in Galt? You can browse all Galt real estate or contact a Coldwell Banker agent to request more information.