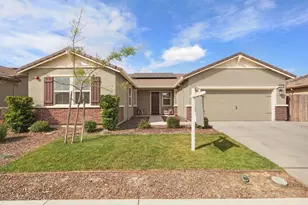
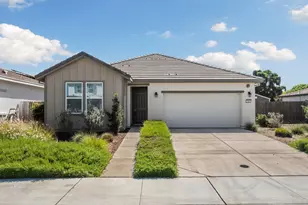
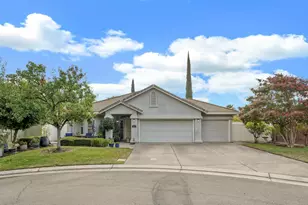
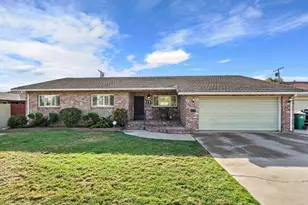
This is a carousel with tiles that activate property listing cards. Use the previous and next buttons to navigate.
1/1
$535,000
This is a carousel with tiles that activate property listing cards. Use the previous and next buttons to navigate.
1/1
Property Description
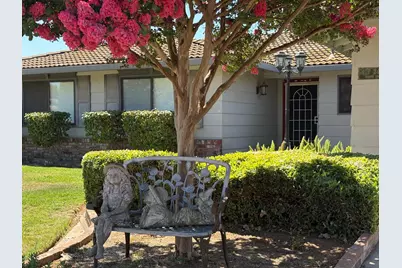
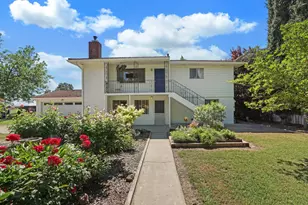
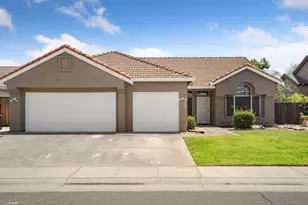
Located in highly sought after Emerald Park, this spacious home features 3 to 4 bedrooms, 2 baths. The updated kitchen includes a dining bar and kitchenaid appliances. The possible fourth bedroom offers a unique office opportunity with expansive built ins. This home is not lacking in storage space as it has a walk-in hall closet and additional hall storage as well, along with cabinets in the garage. Step out the family room to the quaint covered patio with a lovely backyard that includes workshop, shed and gated RV access with long drive. This home is centrally located near schools, shopping, dining and the 99 corridors.
Full Property Details
Full Property Details for 24 Brodie Dr
General
- Sold For: $535,000
- Status: Closed
- Type: Single Family
- Source: METROLIST_Cali
- MLS ID: 226094540
- Added to Site: 54 day(s) ago
Interior
- Rooms/Areas: Family Room
- Fireplace: Yes
- Number of Fireplaces: 1
- Fireplace(s): Gas Starter
- Appliances: Compactor, Dishwasher, Disposal, Microwave, Double Oven, Electric Cook Top
- Flooring: Carpet, Vinyl
Rooms
Bathrooms
- Total Bathrooms: 2
- Full Bathrooms: 2
- Bathroom Features: Shower Stall(s), Window
- Primary Bathroom: Shower Stall(s), Window
Bedrooms
- Total Bedrooms: 3
- Primary Bedroom: Closet
- Optional Bedroom: 4
Other Rooms
- Kitchen: Breakfast Area
- Dining Room: Dining Bar, Dining/Family Combo
- Laundry: Cabinets, In Garage
Parking
- Garage: Yes
- Garage Spaces: 2
- Parking: Attached, RV Access, Garage Facing Front
Location
- County: Sacramento
- Subdivision: Emerald Park
- Cross Streets: Emerald Oak
- Driving Directions: Emerald Oak to Brodie
School Information
- School District: Sacramento
Community
- Pets Allowed: Yes
Heating & Cooling
- Cooling Type: Ceiling Fan(s), Central
- Heating Type: Central
- Heating Fuel: Central
Utilities
- Sewer: Sewer in Street
- Water: Public
- Utility Description: Sewer In & Connected
Structural Information
- Architectural Style: One Story Traditional
- Construction: Brick, Other
- Basement: Yes
- Foundation: Slab
- Roof: Tile
- Stories/Levels: 1
- Square Feet: 1,708
- Sq. Ft. Source: Assessor Auto-Fill
- Year Built: 1984
Additional Structures
- Other Structures: Shed(s), Workshop
Lot Features
- Lot Size (Acres): 0.1826
- Lot Size (Sq. Ft.): 7,954
- Irrigation System: Public District
- Topography: Trees Few
- Zoning: R1
- Lot Description: Auto Sprinkler F&R, Landscape Back, Landscape Front
- Fencing (Description): Back Yard
Disclosures and Reports
- Special Conditions: Offer As Is
- APN: 148-0312-038-0000
Listed by Core Four Realty
Sold by Mike Guttridge Realty

Get Pre-Approved Today
Schools
Schools serving 24 Brodie Dr
| Name | Grades | Distance |
|---|---|---|
Vernon E. Greer Elementary School 248 W. A St., Galt, CA 95632 | K-6 | 0.5 mi |
Mccaffrey Middle School 997 Park Terrace Drive, Galt, CA 95632 | 7-8 | 2.4 mi |
Galt High School 145 North Lincoln Way, Galt, CA 95632 | 9-12 | 0.7 mi |
Disclaimer:
School attendance boundaries provided by ATTOM Data Solutions and are for reference only. Contact the school directly to verify enrollment eligibility.
Price & Sales History for 24 Brodie Dr
Date
Details
Price
Change
Source
8/31/2026
Sold
$535,000
—
MLS
8/07/2026
Price Reduced
$535,000
-3.6%
MLS
7/29/2026
Listed
$555,000
—
MLS
Disclaimer: Historical sales information is derived from public records provided by the county offices. Information is not guaranteed and should be independently verified.
24 Brodie Drive, Galt, CA 95632 (MLS# 226094540) is a Single Family property that was sold at $535,000 on August 31, 2026. Want to learn more about 24 Brodie Drive? Do you have questions about finding other Single Family real estate for sale in Galt? You can browse all Galt real estate or contact a Coldwell Banker agent to request more information.