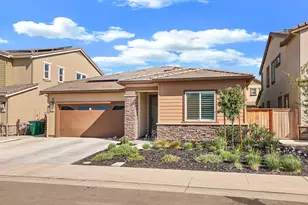
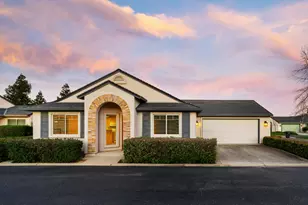
This is a carousel with tiles that activate property listing cards. Use the previous and next buttons to navigate.
1/44
$415,000 Just Listed
This is a carousel with tiles that activate property listing cards. Use the previous and next buttons to navigate.
1/44
Property Description
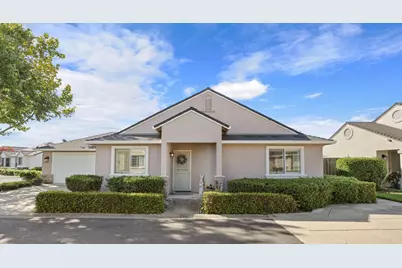
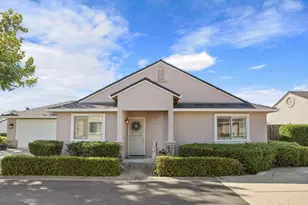
Step into this beautifully cared-for home where thoughtful upgrades and comfortable living come together. Custom shutters frame the windows, and vaulted ceilings create an open-airy feel from the moment you walk in. Maple cabinets run throughout the home adding warmth and continuity, while the kitchen is designed for everyday convenience with slide-outs in the cabinets and plenty of storage. The refrigerator stays, making move-in even easier. The front bedroom offers wonderful flexibility - perfect for a home office, cozy den, craft room, or anything you need it to be. A spacious laundry room adds even more function, featuring abundant cabinetry, and both the washer and dryer are included. Additional improvements include a water softener. Updates include a new kitchen range (2019), rollouts for the kitchen cabinets and pantry (2020), new Gutter Guards (2023), new back fence (2023), new hot water heater (2023), and new carpet and primary bath flooring installed after the resident moved out in 2025. The roof is scheduled to be replaced in 2026-27. The backyard is intentionally low-maintenance, giving you more time to enjoy life and less time on upkeep. The community truly elevates the lifestyle with an impressive list of HOA-provided amenities: pool, spa, clubhouse, gym, park, front landscaping, roof, exterior paint, and FREE RV and Boat storage for owners- a rare and valuable perk. Location is another standout. You're within walking distance to Raley's, Walmart, restaurants, shopping, a bank, and dental, and much more, making daily errands effortless and convenient. There is easy access to Hwy 99 for traveling to Lodi, Elk Grove, or Sacramento. Check out the monthly newsletter and stay informed of the many activities that are offered. Homes with this combination of care, comfort, amenities, and location don't come along often. Don't let this one get away.
Full Property Details
Full Property Details for 535 Village Dr
General
- Price: $415,000
- HOA FEE: $363/month
- Status: Active
- Type: Single Family
- Source: METROLIST_Cali
- MLS ID: 226084582
- Updated: 7/6/2026
- Added to Site: 1 day(s) ago
Interior
- Rooms/Areas: Master Bathroom, Great Room, Kitchen, Laundry
- Interior Features: Cathedral Ceiling
- Appliances: Free Standing Refrigerator, Gas Water Heater, Hood Over Range, Ice Maker, Dishwasher, Disposal, Microwave, Plumbed For Ice Maker, Free Standing Electric Range
- Flooring: Carpet, Laminate, Vinyl
Rooms
Bathrooms
- Total Bathrooms: 2
- Full Bathrooms: 2
- Bathroom Features: Shower Stall(s), Tile, Walk-In Closet, Window
- Primary Bathroom: Shower Stall(s), Tile, Walk-In Closet, Window
Bedrooms
- Total Bedrooms: 2
- Primary Bedroom: Outside Access
Other Rooms
- Kitchen: Pantry Cabinet, Tile Counter, Laminate Counter
- Dining Room: Dining/Living Combo
- Laundry: Cabinets, Dryer Included, Washer Included, Inside Room
Additional Information
- Shared Amenities: Pool, Clubhouse, Rec Room w/Fireplace, Recreation Facilities, Exercise Room, Spa/Hot Tub, Park
- Pool: Yes
- Pool Description: Built-In, Common Facility, Pool/Spa Combo
- Equipment: Water Cond Equipment Owned
Exterior
- Exterior Features: Uncovered Courtyard
Parking
- Garage: Yes
- Garage Spaces: 2
- Parking: Attached, Boat Storage, RV Storage, Garage Door Opener, Garage Facing Front, Guest Parking Available
Location
- County: Sacramento
- Subdivision: Emerald Village 55+
- Cross Streets: Fermoy
- Driving Directions: From Hwy 99 take Twin Cities Rd. east. Just past Raleys shopping center make a right on Fermoy, then a right into Emerald Village. Once inside make a left. Property is on the right.
- Direction Faces: North
School Information
- School District: Sacramento
- Elem School District: Galt Joint Union
- Midd School District: Galt Joint Union
- High School District: Galt Joint UHS
Community
- Association: Yes
- Home Owners Assn.: 1
- Assoc. Fees Include: MaintenanceExterior, MaintenanceGrounds, Pool
Heating & Cooling
- Cooling Type: Ceiling Fan(s), Central
- Heating Type: Central
- Heating Fuel: Central
Utilities
- Sewer: Sewer in Street, Public Sewer
- Water: Public
- Cable Available: Yes
- Utility Description: Cable Available, Public, Electric, Sewer In & Connected, Underground Utilities, Natural Gas Connected
Structural Information
- Architectural Style: One Story Contemporary
- Builder: Guttridge
- Construction: Stone, Stucco, Frame, Wood
- Basement: Yes
- Foundation: Slab
- Roof: Composition
- Windows: Dual Pane Full, Window Coverings, Window Screens
- Stories/Levels: 1
- Square Feet: 1,354
- Sq. Ft. Source: Builder
- Year Built: 2002
Lot Features
- Lot Size (Acres): 0.1114
- Lot Size (Sq. Ft.): 4,854
- Street/Road Desc.: Paved
- Road Maintenance: Public Maintained Road
- Irrigation System: None
- Topography: Level
- Zoning: PUD
- Lot Description: Auto Sprinkler Front, Close to Clubhouse, Corner, Cul-De-Sac, Private, Curb(s)/Gutter(s), Gated Community, Shape Regular, Low Maintenance
- Fencing (Description): Back Yard, Wood
Financial Considerations
- Association Fee: $363
- Assoc Fee Freq.: Monthly
Disclosures and Reports
- Special Conditions: None
- Restrictions: Age Restrictions, Signs, Exterior Alterations, Parking
- APN: 148-0930-061-0000
Listed by Mike Guttridge Realty
Get Pre-Approved Today
Schools
Schools serving 535 Village Dr
| Name | Grades | Distance |
|---|---|---|
Lake Canyon Elementary School 800 Lake Canyon Avenue, Galt, CA 95632 | K-6 | 0.4 mi |
Mccaffrey Middle School 997 Park Terrace Drive, Galt, CA 95632 | 7-8 | 1.1 mi |
Liberty Ranch High School 12945 Marengo Road, Galt, CA 95632 | 9-12 | 1.4 mi |
Disclaimer:
School attendance boundaries provided by ATTOM Data Solutions and are for reference only. Contact the school directly to verify enrollment eligibility.
Price & Sales History for 535 Village Dr
Date
Details
Price
Change
Source
7/06/2026
Listed
$415,000
27.69%
MLS
7/08/2019
Sold
$325,000
—
Public Record
Disclaimer: Historical sales information is derived from public records provided by the county offices. Information is not guaranteed and should be independently verified.
Tax History
Tax History for 535 Village Dr
Year
Property Taxes
Change
Tax Assessment
Change
2025
$1,507
4%
$131,572
2%
2024
$1,444
2%
$128,993
2%
2023
$1,419
4%
$126,465
2%
2022
$1,364
—
$123,986
2%
2021
$1,364
-63%
$121,556
-63%
2020
$3,660
45%
$325,000
44%
2019
$2,520
—
$225,057
2%
2018
$2,515
4%
$220,645
2%
2017
$2,417
3%
$216,320
2%
2016
$2,336
—
$212,079
6%
2015
$2,330
6%
$200,384
9%
2014
$2,192
20%
$183,838
30%
2013
$1,829
—
$141,414
—
Disclaimer: Historical tax information is derived from public records provided by the county offices. Information is not guaranteed and should be independently verified.
Estimate the Cost
Estimate the Cost for 535 Village Dr
535 Village Drive, Galt, CA 95632 (MLS# 226084582) is a Single Family property with 2 bedrooms and 2 full bathrooms. 535 Village Drive is currently listed for $415,000 and was received on July 06, 2026. Want to learn more about 535 Village Drive? Do you have questions about finding other Single Family real estate for sale in Galt? You can browse all Galt real estate or contact a Coldwell Banker agent to request more information.