This is a carousel with tiles that activate property listing cards. Use the previous and next buttons to navigate.
1/1
$800,000
This is a carousel with tiles that activate property listing cards. Use the previous and next buttons to navigate.
1/1
Property Description
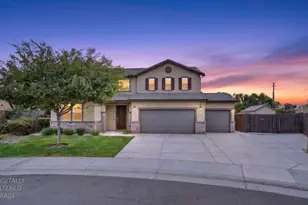
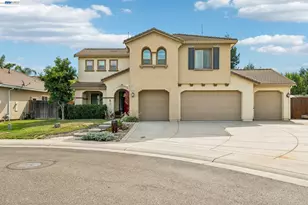
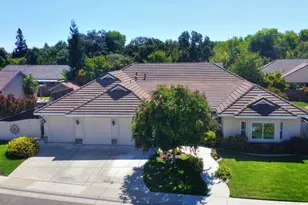
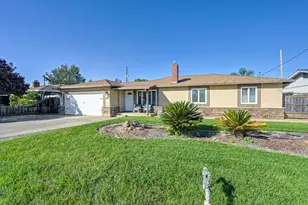
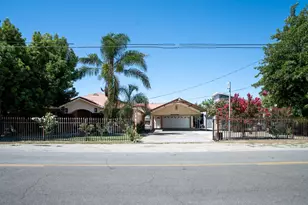
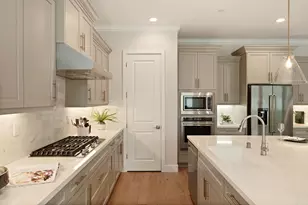
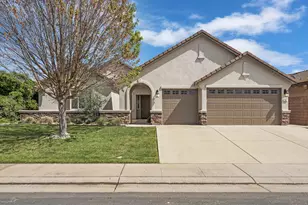
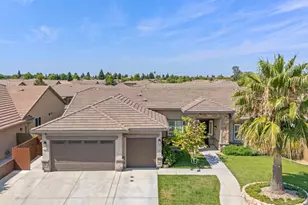
Welcome to this exceptional 5-bedroom, 3-bathroom home located on a quiet cul-de-sac in one of Galt's most desirable neighborhoods. Offering over 3,400 square feet of thoughtfully designed living space, solar, and a flexible floor plan, this home blends comfort, functionality, and the California lifestyle today's buyers are searching for. The heart of the home is the spacious kitchen, which flows seamlessly into the inviting family room, creating the perfect gathering space for everything from busy weekday evenings to holiday celebrations. A full bedroom and bathroom on the main level provide an ideal setup for guests, multi-generational living, or a private home office. Upstairs, the expansive loft offers endless possibilities as a media room, game room, home gym, or additional living space. Step outside and discover your own resort style backyard. Designed for entertaining and everyday enjoyment, the west-facing backyard features a sparkling built-in pool and spa, cascading waterfalls, a fully equipped outdoor kitchen, and multiple areas to relax with family and friends. Picture summer evenings around the grill, kids splashing in the pool, and unforgettable Galt sunsets as the perfect ending to the day. Additional highlights include a rare three-car drive-through garage with backyard access, RV and boat parking, mature landscaping, and plenty of room for your vehicles, toys, and hobbies. Conveniently located just minutes from shopping, dining, parks, schools, and commuter routes, this home offers the space, amenities, and location that are becoming increasingly difficult to find. If you're searching for a spacious Galt home with a pool, solar, RV parking, and room to grow, this is one you won't want to miss. Come experience all this incredible property and the Great American Little Town of Galt has to offer.
Full Property Details
Full Property Details for 552 Denier Ct
General
- Sold For: $800,000
- Status: Closed
- Type: Single Family
- Source: METROLIST_Cali
- MLS ID: 226085577
- Added to Site: 91 day(s) ago
Interior
- Rooms/Areas: Loft, Primary Bathroom, Laundry
- Fireplace: Yes
- Number of Fireplaces: 1
- Fireplace(s): Family Room
- Appliances: Built-In Gas Oven, Gas Plumbed, Built-In Gas Range, Gas Water Heater, Dishwasher, Disposal, Plumbed For Ice Maker
- Flooring: Carpet, Tile, Wood
Rooms
Bathrooms
- Total Bathrooms: 3
- Full Bathrooms: 3
- Bathroom Features: Closet, Shower Stall(s), Double Sinks, Tile, Tub, Walk-In Closet, Window
- Primary Bathroom: Closet, Shower Stall(s), Double Sinks, Tile, Tub, Walk-In Closet, Window
Bedrooms
- Total Bedrooms: 5
- Primary Bedroom: Walk-In Closet
Other Rooms
- Kitchen: Pantry Cabinet, Granite Counter, Island, Kitchen/Family Combo
- Dining Room: Space in Kitchen, Dining/Living Combo, Formal Area
- Laundry: Cabinets, Sink, Inside Area, Inside Room
Additional Information
- Pool: Yes
- Pool Description: Built-In, Pool Sweep, Pool/Spa Combo
- Equipment: Audio/Video Prewired
Exterior
- Exterior Features: Kitchen, Built-In Barbeque
Parking
- Garage: Yes
- Garage Spaces: 3
- Parking: Drive Thru Garage, Garage Door Opener, Garage Facing Front
Location
- County: Sacramento
- Subdivision: Chandellor Estates
- Cross Streets: Vauxhall
- Driving Directions: From Twin Cities Road: Head east on Twin Cities Road (CA-104). Turn right onto Carillion Boulevard. Continue to Vauxhall Avenue. Turn right onto Vauxhall Avenue. Turn left onto Denier Court. 552 Denier Ct will be on your left near the end of the cul-de-sac.
School Information
- School District: Sacramento
Community
- Pets Allowed: Yes
Heating & Cooling
- Cooling Type: Ceiling Fan(s), Central
- Heating Type: Central
- Heating Fuel: Central
Utilities
- Sewer: Public Sewer
- Water: Public
- Utility Description: Cable Available, Public, DSL Available, Electric, Sewer In & Connected, Internet Available, Solar, Natural Gas Connected
Structural Information
- Architectural Style: Contemporary
- Construction: Stucco, Frame, Wood
- Basement: Yes
- Foundation: Slab
- Roof: Tile
- Stories/Levels: 2
- Square Feet: 3,440
- Sq. Ft. Source: Assessor Auto-Fill
- Year Built: 2004
Additional Structures
- Other Structures: Gazebo, Shed(s)
Lot Features
- Property View: Other
- Lot Size (Acres): 0.195
- Lot Size (Sq. Ft.): 8,494
- Irrigation System: None
- Topography: Level
- Zoning: R1B
- Lot Description: Auto Sprinkler Front, Court, Cul-De-Sac, Curb(s)/Gutter(s), Dead End
- Fencing (Description): Back Yard, Entry Gate, Wood
Disclosures and Reports
- Special Conditions: None
- APN: 150-0630-029-0000
Listed by eXp Realty of California Inc.
Sold by Bcre

Get Pre-Approved Today
Schools
Schools serving 552 Denier Ct
| Name | Grades | Distance |
|---|---|---|
River Oaks Elementary School 905 Vintage Oak Avenue, Galt, CA 95632 | K-6 | 0.6 mi |
Mccaffrey Middle School 997 Park Terrace Drive, Galt, CA 95632 | 7-8 | 1.2 mi |
Liberty Ranch High School 12945 Marengo Road, Galt, CA 95632 | 9-12 | 1.5 mi |
Disclaimer:
School attendance boundaries provided by ATTOM Data Solutions and are for reference only. Contact the school directly to verify enrollment eligibility.
Price & Sales History for 552 Denier Ct
Date
Details
Price
Change
Source
9/25/2026
Sold
$800,000
0.13%
MLS
7/30/2026
Price Reduced
$799,000
-6%
MLS
7/09/2026
Listed
$849,999
—
MLS
Disclaimer: Historical sales information is derived from public records provided by the county offices. Information is not guaranteed and should be independently verified.
552 Denier Court, Galt, CA 95632 (MLS# 226085577) is a Single Family property that was sold at $800,000 on September 25, 2026. Want to learn more about 552 Denier Court? Do you have questions about finding other Single Family real estate for sale in Galt? You can browse all Galt real estate or contact a Coldwell Banker agent to request more information.