This is a carousel with tiles that activate property listing cards. Use the previous and next buttons to navigate.
1/1
$674,000
This is a carousel with tiles that activate property listing cards. Use the previous and next buttons to navigate.
1/1
Property Description
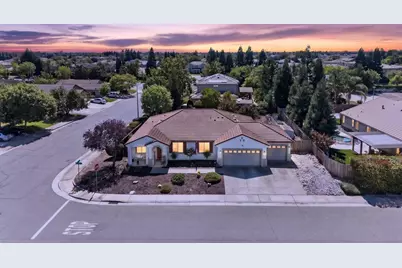
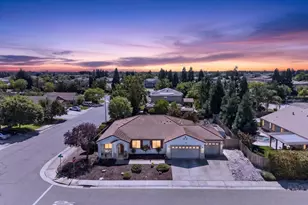
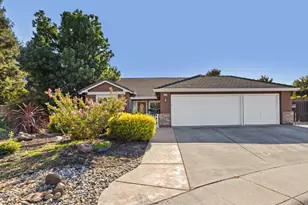

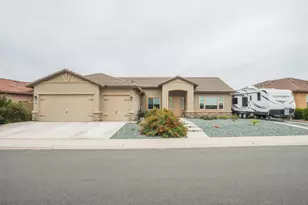
Beautiful single-story home, proudly on the market for the very first time. Step into this airy 2,333 sqft open-concept living space, with soaring ceilings, warm inviting flooring, and an extra-wide hallway that elevates the spacious feel, featuring 4 bedrooms and 2 bathrooms. RV parking and a three-car garage with a drive-through rear door create a dream setup for car enthusiasts or hobbyists. The well-appointed kitchen seamlessly flows into the main living areas, showcasing granite countertops, a spacious center island, and stainless steel appliances, creating the perfect space for everyday living and effortless entertaining. The private primary suite offers French door entrance, a generous ensuite with dual sinks, soaking tub, walk-in shower, and two walk-in closets. Thoughtful features include a whole-house fan to improve energy efficiency, circulate fresh air, and provide a comfortable cooling option, along with a fire sprinkler system throughout the home for added safety and convenience. Step outside to a stamped concrete patio spanning the length of the home, complemented by a vinyl awning that creates the perfect outdoor retreat for barbecues, entertaining, and making memories with family and friends. Low-maintenance drip system irrigation landscaping front and back. Did I mention this property is sitting on over a quarter-acre lot? With the potential to add an ADU (Buyer to verify), this is a rare opportunity. Near parks, everyday conveniences, and Highway 99 for an easy commute, all while still enjoying the comfort of a peaceful residential setting in charming Galt. More than a home, more than a lifestyle, this is where your legacy begins.
Full Property Details
Full Property Details for 610 Portland Ln
General
- Sold For: $674,000
- Status: Closed
- Type: Single Family
- Source: METROLIST_Cali
- MLS ID: 226096109
- Added to Site: 64 day(s) ago
Interior
- Fireplace: Yes
- Number of Fireplaces: 1
- Fireplace(s): Living Room, Gas Log
- Appliances: Gas Plumbed, Hood Over Range, Dishwasher, Disposal, Microwave
- Flooring: Carpet, Laminate, Tile
Rooms
Bathrooms
- Total Bathrooms: 2
- Full Bathrooms: 2
- Bathroom Features: Shower Stall(s), Soaking Tub, Granite, Walk-In Closet 2+, Window
- Primary Bathroom: Shower Stall(s), Soaking Tub, Granite, Walk-In Closet 2+, Window
Bedrooms
- Total Bedrooms: 4
Other Rooms
- Kitchen: Pantry Closet, Granite Counter, Island
- Dining Room: Space in Kitchen, Dining/Living Combo, Formal Area
- Laundry: Cabinets, Sink, Inside Area
Parking
- Garage: Yes
- Garage Spaces: 3
- Parking: 24'+ Deep Garage, Attached, RV Possible, Garage Facing Front, See Remarks
Location
- County: Sacramento
- Subdivision: Chancellor Estates
- Cross Streets: Chelsham Ave
- Driving Directions: Hwy 99 to Twin Cities Rd, east on Twin Cities Rd, left on Marengo Rd, right on Portland Ln. Property on the right.
- Direction Faces: East
School Information
- School District: Sacramento
Heating & Cooling
- Cooling Type: Ceiling Fan(s), Central, Whole House Fan
- Heating Type: Central
- Heating Fuel: Central
Utilities
- Sewer: Sewer in Street
- Water: Public
- Utility Description: Public
Structural Information
- Architectural Style: Traditional
- Construction: Stucco, Wood
- Basement: Yes
- Foundation: Slab
- Roof: Tile
- Stories/Levels: 1
- Square Feet: 2,333
- Sq. Ft. Source: Assessor Auto-Fill
- Year Built: 2006
Additional Structures
- Other Structures: Shed(s)
Lot Features
- Property View: Other
- Lot Size (Acres): 0.305
- Lot Size (Sq. Ft.): 13,286
- Irrigation System: None
- Zoning: R1C
- Lot Description: Auto Sprinkler Front, Auto Sprinkler Rear, Corner, Shape Regular, Street Lights, Landscape Back, Landscape Front
- Fencing (Description): Wood
Disclosures and Reports
- Special Conditions: None
- APN: 150-0610-045-0000
Listed by Real Brokerage Technologies
Sold by Realty One Group Complete

Get Pre-Approved Today
Schools
Schools serving 610 Portland Ln
| Name | Grades | Distance |
|---|---|---|
River Oaks Elementary School 905 Vintage Oak Avenue, Galt, CA 95632 | K-6 | 0.6 mi |
Mccaffrey Middle School 997 Park Terrace Drive, Galt, CA 95632 | 7-8 | 1 mi |
Liberty Ranch High School 12945 Marengo Road, Galt, CA 95632 | 9-12 | 1.2 mi |
Disclaimer:
School attendance boundaries provided by ATTOM Data Solutions and are for reference only. Contact the school directly to verify enrollment eligibility.
Price & Sales History for 610 Portland Ln
Date
Details
Price
Change
Source
9/02/2026
Sold
$674,000
—
MLS
7/30/2026
Listed
$673,999
—
MLS
Disclaimer: Historical sales information is derived from public records provided by the county offices. Information is not guaranteed and should be independently verified.
610 Portland Lane, Galt, CA 95632 (MLS# 226096109) is a Single Family property that was sold at $674,000 on September 02, 2026. Want to learn more about 610 Portland Lane? Do you have questions about finding other Single Family real estate for sale in Galt? You can browse all Galt real estate or contact a Coldwell Banker agent to request more information.