This is a carousel with tiles that activate property listing cards. Use the previous and next buttons to navigate.
1/28
$339,900 Just Listed
This is a carousel with tiles that activate property listing cards. Use the previous and next buttons to navigate.
1/28
Property Description
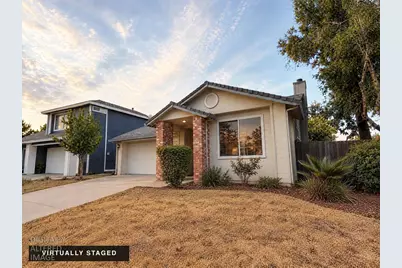
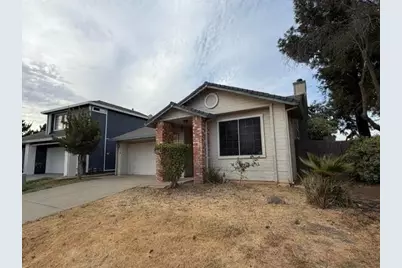
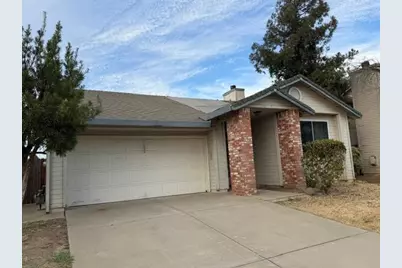
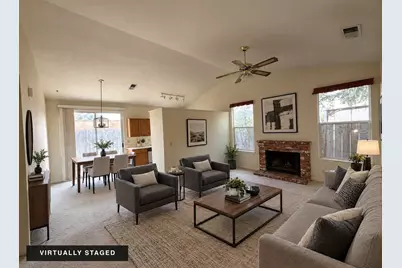
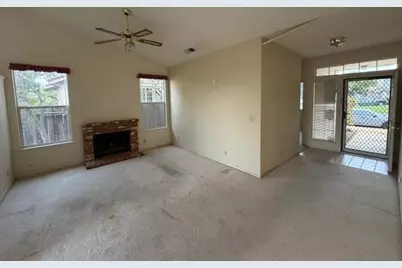
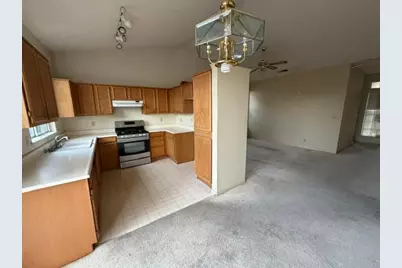
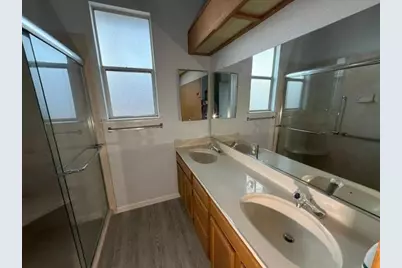
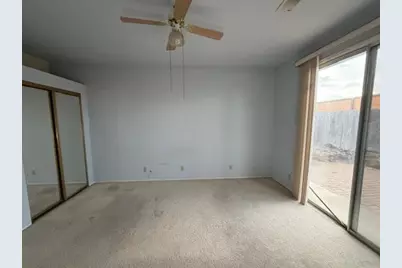
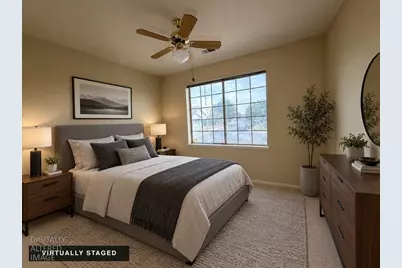
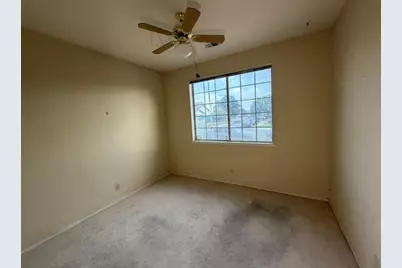
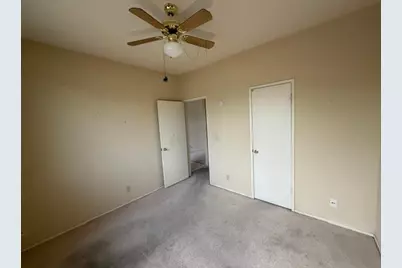
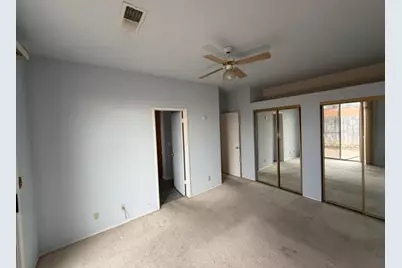
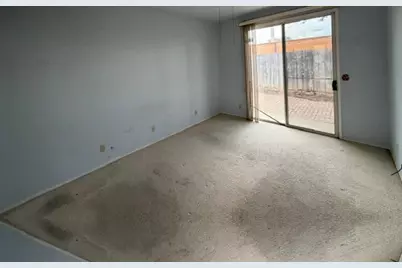
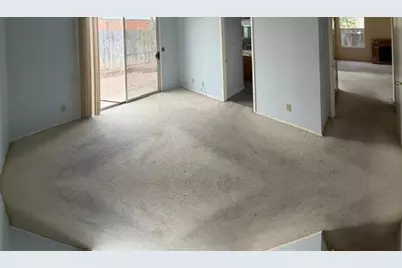
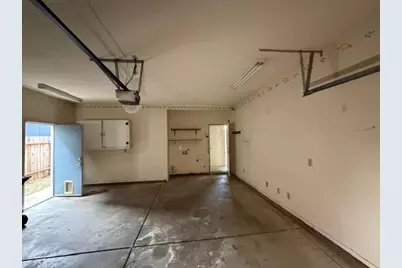
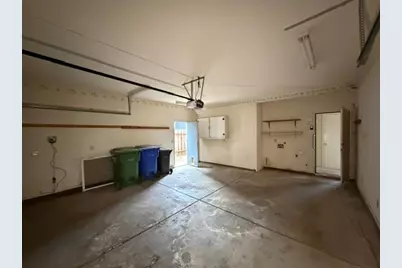
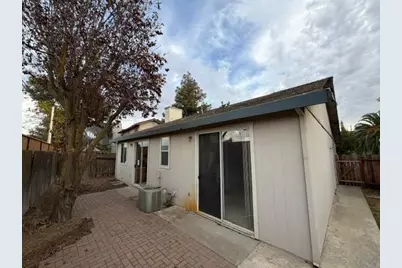
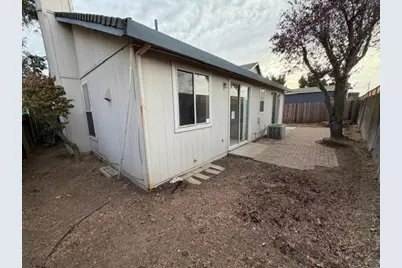
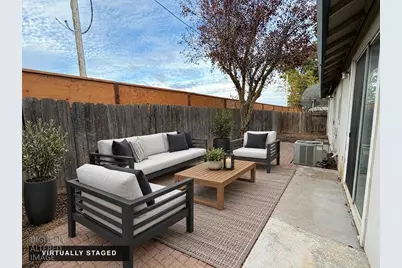
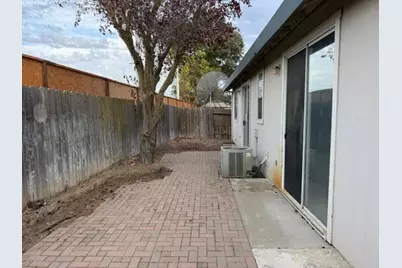
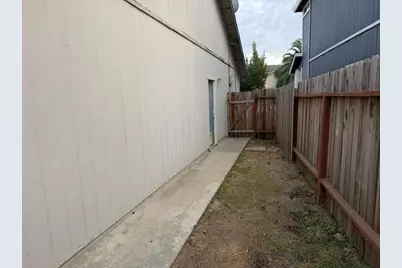
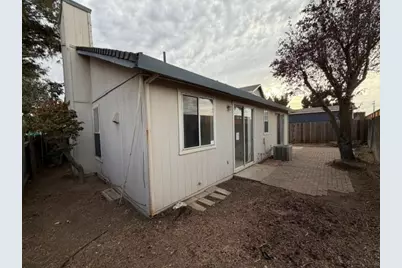
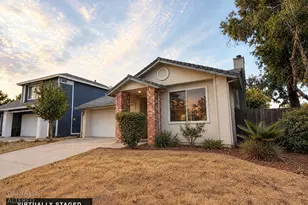
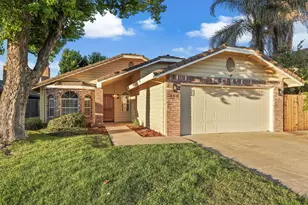
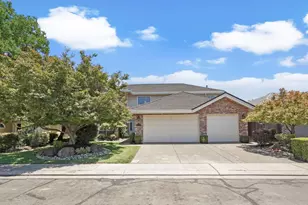
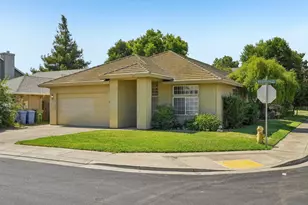
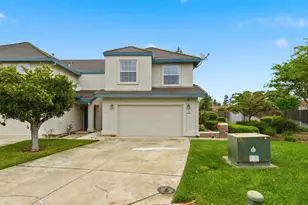
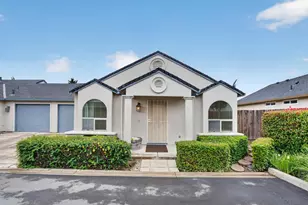
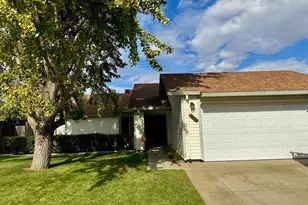
Welcome to this single-story home offering a functional floor plan with 2 bedrooms, 2 baths 1,020 sq ft, spacious living areas, and plenty of potential to make it your own! The exterior features a covered front entry with brick columns, an attached two-car garage, and a spacious driveway. Inside, the spacious living room features vaulted ceilings, a brick fireplace with a raised hearth, and two large windows that bring in natural light. The open layout connects to the adjoining dining area and kitchen, providing a comfortable space for everyday living and entertaining. The kitchen offers a practical U-shaped layout with plenty of oak cabinetry, generous counter space, a gas range, and a double-basin sink overlooking the outdoors. The bathroom features a dual-sink vanity with ample cabinet storage and counter space, a large wall mirror, and a separate walk-in shower with sliding glass doors, a built-in bench, and grab bars. Frosted windows provide natural light and privacy, while wood-look flooring completes the space. Outside, the fenced backyard features a spacious brick-paver patio, a mature shade tree, and room for additional landscaping. Sliding glass doors provide convenient access from the home, making the backyard a great space for outdoor seating, gardening, or entertaining. The home is in need of TLC, offering an opportunity for buyers to renovate and customize the property to their preferences. With its single-story layout, spacious living areas, and outdoor space, this property has plenty of potential for homeowners and investors alike. Located just minutes from Highway 99, shopping centers, dining, parks, and top-rated schools, this home offers the perfect blend of space, comfort, and location. Bring your ideas and make this home your own!
Full Property Details
Full Property Details for 745 Ashboro Ln
General
- Price: $339,900
- Status: Active
- Type: Single Family
- Source: METROLIST_Cali
- MLS ID: 226133795
- Updated: 10/30/2026
- Added to Site: 2 day(s) ago
Interior
- Fireplace: Yes
- Number of Fireplaces: 1
- Fireplace(s): Wood Burning
- Appliances: Free Standing Gas Range, Dishwasher, Disposal
- Flooring: Carpet, Linoleum
Rooms
Bathrooms
- Total Bathrooms: 2
- Full Bathrooms: 2
Bedrooms
- Total Bedrooms: 2
Other Rooms
- Kitchen: Laminate Counter
- Dining Room: Formal Area
- Laundry: In Garage
Parking
- Garage: Yes
- Garage Spaces: 2
- Parking: Attached
Location
- County: Sacramento
- Subdivision: Greenwood 01
- Cross Streets: Stockton Blvd.
- Driving Directions: Continue onto I-80BUS W for 0.3 miles, then continue onto CA-99 S for 22.4 miles. Take exit 275B for Pringle Avenue and turn left onto N Lincoln Way. Continue for 0.2 miles, then turn left onto Amador Avenue. Turn left onto Carol Drive, then right onto Ayers Lane. Turn left onto Trellis Lane, left onto Lyonia Drive, and finally right onto Ashboro Lane. The destination will be on your right.
School Information
- School District: Sacramento
- Elem School District: Galt Joint Union
- Midd School District: Galt Joint Union
- High School District: Galt Joint UHS
Heating & Cooling
- Cooling Type: Ceiling Fan(s), Central
- Heating Type: Central
- Heating Fuel: Central
Utilities
- Sewer: Public Sewer
- Water: Public
- Utility Description: Sewer In & Connected
Structural Information
- Architectural Style: One Story Ranch
- Construction: Brick, Wood
- Basement: Yes
- Foundation: Slab
- Roof: Composition
- Stories/Levels: 1
- Square Feet: 1,020
- Sq. Ft. Source: Assessor Auto-Fill
- Year Built: 1992
Lot Features
- Property View: Other
- Lot Size (Acres): 0.0884
- Lot Size (Sq. Ft.): 3,851
- Street/Road Desc.: Paved
- Road Maintenance: Public Maintained Road
- Irrigation System: Public District
- Topography: Level
- Zoning: R2
- Lot Description: Landscape Back, Landscape Front, Landscape Misc, Low Maintenance
Disclosures and Reports
- Special Conditions: Real Estate Owned
- APN: 150-0560-002-0000
Listed by Keller Williams Realty
Get Pre-Approved Today
Schools
Schools serving 745 Ashboro Ln
| Name | Grades | Distance |
|---|---|---|
River Oaks Elementary School 905 Vintage Oak Avenue, Galt, CA 95632 | K-6 | 0.5 mi |
Mccaffrey Middle School 997 Park Terrace Drive, Galt, CA 95632 | 7-8 | 1.2 mi |
Galt High School 145 North Lincoln Way, Galt, CA 95632 | 9-12 | 1.1 mi |
Disclaimer:
School attendance boundaries provided by ATTOM Data Solutions and are for reference only. Contact the school directly to verify enrollment eligibility.
Price & Sales History for 745 Ashboro Ln
Date
Details
Price
Change
Source
10/30/2026
Listed
$339,900
223.71%
MLS
11/23/1993
Sold
$105,000
—
Public Record
Disclaimer: Historical sales information is derived from public records provided by the county offices. Information is not guaranteed and should be independently verified.
Tax History
Tax History for 745 Ashboro Ln
Year
Property Taxes
Change
Tax Assessment
Change
2026
$5,946
31%
$181,910
2%
2025
$4,554
133%
$178,344
2%
2023
$1,952
—
$174,848
2%
2023
$1,952
4%
$171,420
2%
2022
$1,876
-11%
$168,060
2%
2021
$2,109
1%
$164,766
1%
2020
$2,093
2%
$163,077
2%
2019
$2,048
—
$159,880
2%
2018
$2,044
3%
$156,746
2%
2017
$1,976
3%
$153,674
2%
2016
$1,910
3%
$150,662
2%
2015
$1,854
—
$148,400
2%
2014
$1,849
-1%
$145,494
—
2013
$1,866
—
$144,837
—
Disclaimer: Historical tax information is derived from public records provided by the county offices. Information is not guaranteed and should be independently verified.
Estimate the Cost
Estimate the Cost for 745 Ashboro Ln
745 Ashboro Lane, Galt, CA 95632 (MLS# 226133795) is a Single Family property with 2 bedrooms and 2 full bathrooms. 745 Ashboro Lane is currently listed for $339,900 and was received on October 30, 2026. Want to learn more about 745 Ashboro Lane? Do you have questions about finding other Single Family real estate for sale in Galt? You can browse all Galt real estate or contact a Coldwell Banker agent to request more information.