No photo available
$630,000
Property Description
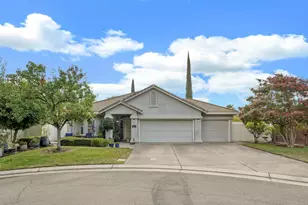
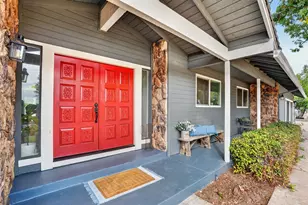
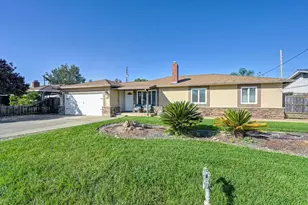
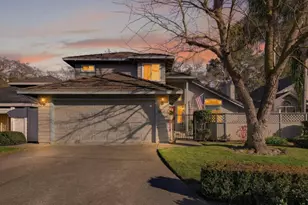
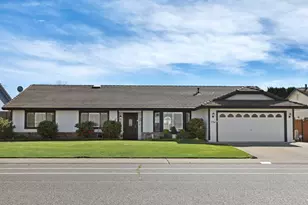
Welcome to this sought-after Guttridge-built home in Northeast Galt, offering approximately 2,200 sq. ft. of comfortable single-story living on a oversized large corner lo. Known for quality construction and desirable floor plans, this spacious home features 3 bedrooms plus a versatile office/possible 4th bedroom and 3 full bathrooms. Inside,laminate wood flooring flows through much of the home. A generious formal living room provides additional entertaining space, while the open-concept kitchen and family room create an inviting gathering area highlighted by a fireplace with a stone hearth. The updated kitchen features granite countertops, stainless steel appliances, double ovens, recessed lighting, abundant cabinetry, a dining bar, and casual eat-in dining area. The spacious primary suite includes a private bath with dual sinks, granite counters, soaking tub, and separate shower. Outside, enjoy a covered patio, expansive yard with multiple citrus trees, additional storage sheds, and gated RV access with a covered carport. Enjoy the detached unit which offers electricity, air conditioning, and lighting ideal for a home office, workout room, hobby space, art studio, or private retreat. Additional highlights include a tile roof, generous parking and storage, and a convenient Northeast Galt location near shopping, schools, dining, and freeway access. Space, flexibility, RV parking, and a desirable corner lot creates much desirabilty. This home has it all, even a Newer Hvac as of Feb.2023, roof cert from 2023 and a cleared pest report from 2023...
Full Property Details
Full Property Details for 749 Avondale Ct
General
- Price: $630,000
- Status: Active
- Type: Single Family
- Source: METROLIST_Cali
- MLS ID: 226117774
- Updated: 9/23/2026
- Added to Site: 16 day(s) ago
Interior
- Rooms/Areas: Primary Bathroom, Baths Other, Primary Bedroom, Great Room, Kitchen, Laundry, Living Room
- Fireplace: Yes
- Number of Fireplaces: 1
- Fireplace(s): Raised Hearth, Family Room, Stone
- Appliances: Gas Cook Top, Dishwasher, Microwave, Double Oven, Plumbed For Ice Maker
- Flooring: Carpet, Laminate, Tile
Rooms
Bathrooms
- Total Bathrooms: 3
- Full Bathrooms: 3
- Bathroom Features: Shower Stall(s), Double Sinks, Soaking Tub, Window
- Primary Bathroom: Shower Stall(s), Double Sinks, Soaking Tub, Window
Bedrooms
- Total Bedrooms: 3
Other Rooms
- Kitchen: Granite Counter, Island
- Dining Room: Dining Bar, Space in Kitchen
- Laundry: Cabinets, Inside Room
Parking
- Garage: Yes
- Garage Spaces: 2
- Parking: Attached, RV Access, Covered, Garage Door Opener
Location
- County: Sacramento
- Cross Streets: Emerald Vista Drive
- Driving Directions: From Highway 99 exit . Twin Cities Road (highway 104) toward Jackson, turn on to E.Stockton Blvd., left on Walnut Avenue, right on Emerald Vista Drive, left on to Avondale Court.
School Information
- School District: Sacramento
- Elem School District: Galt Joint Union
- Midd School District: Galt Joint Union
- High School District: Galt Joint UHS
Heating & Cooling
- Cooling Type: Ceiling Fan(s), Central
- Heating Type: Central, Fireplace(s)
- Heating Fuel: Central, Fireplace(s)
Utilities
- Sewer: Public Sewer
- Water: Meter on Site, Water District
- Cable Available: Yes
- Utility Description: Cable Available, Public, Sewer In & Connected, Internet Available, Natural Gas Connected
Structural Information
- Architectural Style: Ranch
- Construction: Brick, Stucco
- Basement: Yes
- Foundation: Slab
- Roof: Tile
- Windows: Dual Pane Full, Window Coverings
- Stories/Levels: 1
- Square Feet: 2,200
- Sq. Ft. Source: Assessor Agent-Fill
- Year Built: 1987
Lot Features
- Lot Size (Acres): 0.2455
- Lot Size (Sq. Ft.): 10,695
- Street/Road Desc.: Asphalt
- Road Maintenance: Public Maintained Road
- Irrigation System: None
- Zoning: R1C
- Lot Description: Auto Sprinkler Front, Manual Sprinkler Rear, Corner, Street Lights, Landscape Front, Low Maintenance
- Fencing (Description): Back Yard
Disclosures and Reports
- Special Conditions: None
- APN: 148-0380-030-000
Buyer's Brokerage Compensation: Contact Listing Agent
Not binding unless confirmed by separate agreement among applicable parties.
Get Pre-Approved Today
Schools
Schools serving 749 Avondale Ct
| Name | Grades | Distance |
|---|---|---|
River Oaks Elementary School 905 Vintage Oak Avenue, Galt, CA 95632 | K-6 | 0.5 mi |
Mccaffrey Middle School 997 Park Terrace Drive, Galt, CA 95632 | 7-8 | 1 mi |
Liberty Ranch High School 12945 Marengo Road, Galt, CA 95632 | 9-12 | 1.3 mi |
Disclaimer:
School attendance boundaries provided by ATTOM Data Solutions and are for reference only. Contact the school directly to verify enrollment eligibility.
Price & Sales History for 749 Avondale Ct
Date
Details
Price
Change
Source
9/23/2026
Listed
$630,000
—
MLS
Disclaimer: Historical sales information is derived from public records provided by the county offices. Information is not guaranteed and should be independently verified.

Tax History
Tax History for 749 Avondale Ct
Year
Property Taxes
Change
Tax Assessment
Change
2025
$7,095
—
$629,442
2%
2025
$7,095
175%
$617,100
164%
2023
$2,578
—
$233,596
2%
2023
$2,578
4%
$229,017
2%
2022
$2,474
-52%
$224,527
2%
2021
$5,129
116%
$220,125
1%
2020
$2,377
3%
$217,869
2%
2019
$2,317
—
$213,598
2%
2018
$2,312
4%
$209,410
2%
2017
$2,220
4%
$205,305
2%
2016
$2,131
4%
$201,281
2%
2015
$2,057
—
$198,259
2%
2014
$2,050
-1%
$194,376
—
2013
$2,073
—
$193,498
—
Disclaimer: Historical tax information is derived from public records provided by the county offices. Information is not guaranteed and should be independently verified.
Estimate the Cost
Estimate the Cost for 749 Avondale Ct
749 Avondale Court, Galt, CA 95632 (MLS# 226117774) is a Single Family property with 3 bedrooms and 3 full bathrooms. 749 Avondale Court is currently listed for $630,000 and was received on September 23, 2026. This property is listed by Marlo Jordan from our Elk Grove Office.Want to learn more about 749 Avondale Court? Do you have questions about finding other Single Family real estate for sale in Galt? You can browse all Galt real estate or contact a Coldwell Banker agent to request more information.