This is a carousel with tiles that activate property listing cards. Use the previous and next buttons to navigate.
1/37
$519,000 Sale Pending
This is a carousel with tiles that activate property listing cards. Use the previous and next buttons to navigate.
1/37
Property Description
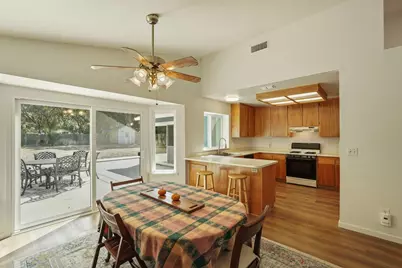
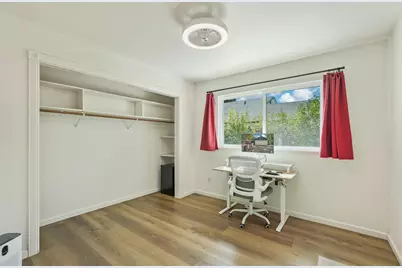
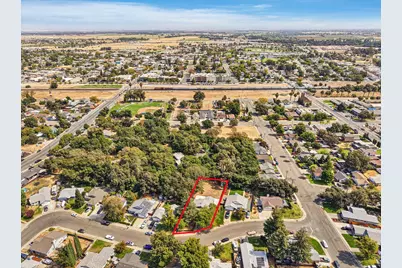
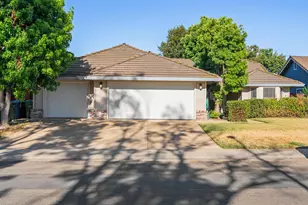
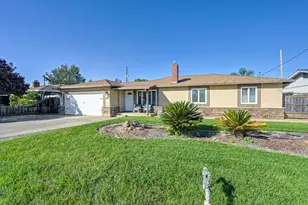
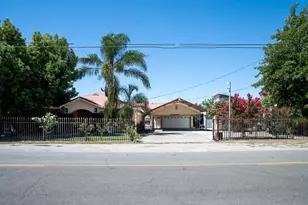
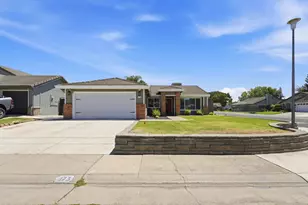
Rare find on nearly 1/3 acre! This pristine home features expansive front and back yards, plus a spacious side yard with room to park an RV or other toys. Extensive updates inside and out include fresh interior and exterior paint, new dual pane windows and sliders, new baseboards, and LVP flooring. The kitchen opens to the living area and offers an eating bar, breakfast nook, and a newer faucet and disposal. The primary suite features a slider to the backyard, a spacious walk-in closet, and a remodeled bathroom with cultured marble and a walk-in shower with bench and steamer capability. The garage includes epoxy flooring, a sink, and ample storage. Outside, the backyard is a blank slate ready for your imagination. New drainage, grading, and fresh concrete, with heavy gauge rebar in the side yard, ready for a 5th wheel or other vehicle. Water and conduit run all the way to the shed, making a hot tub, outdoor kitchen, or possible ADU easy to envision. The outdoor shower and fruit and citrus trees are added bonuses. Plus, sellers will leave washer, dryer, kitchen fridge, and the mini beverage fridge! Amazing location, close to school, park, and downtown / Saturday Market!
Full Property Details
Full Property Details for 851 Stetson Way
General
- Price: $519,000
- Status: Pending
- Type: Single Family
- Source: METROLIST_Cali
- MLS ID: 226117249
- Updated: 10/3/2026
- Added to Site: 16 day(s) ago
Interior
- Rooms/Areas: Attic, Primary Bathroom, Baths Other, Possible Guest, Great Room, Kitchen, Living Room
- Fireplace: Yes
- Number of Fireplaces: 1
- Fireplace(s): Living Room
- Appliances: Free Standing Gas Range, Free Standing Refrigerator, Hood Over Range, Dishwasher, Disposal, Wine Refrigerator
- Flooring: Tile, Luxury Vinyl Plank
Rooms
Bathrooms
- Total Bathrooms: 2
- Full Bathrooms: 2
- Bathroom Features: Shower Stall(s), Steam, Marble, Window
- Primary Bathroom: Shower Stall(s), Steam, Marble, Window
Bedrooms
- Total Bedrooms: 3
- Primary Bedroom: Walk-In Closet, Outside Access
Other Rooms
- Kitchen: Breakfast Area, Pantry Cabinet
- Dining Room: Breakfast Nook, Dining Bar, Dining/Living Combo
- Laundry: Dryer Included, Washer Included, See Remarks
Parking
- Garage: Yes
- Garage Spaces: 2
- Parking: Attached, RV Possible, Garage Facing Front
Location
- County: Sacramento
- Cross Streets: E St
- Driving Directions: Head west on C St, left/south on 3rd St, right/west on E St, right/north on Stetson. Home is on the right side of the road.
School Information
- School District: Sacramento
- Elem School District: Galt Joint Union
- Midd School District: Galt Joint Union
- High School District: Galt Joint UHS
Heating & Cooling
- Cooling Type: Central
- Heating Type: Central
- Heating Fuel: Central
Utilities
- Sewer: Public Sewer
- Water: Public
- Utility Description: Public
Structural Information
- Architectural Style: Contemporary
- Construction: Frame, Wood
- Basement: Yes
- Foundation: Slab
- Roof: Composition
- Windows: Dual Pane Full
- Stories/Levels: 1
- Square Feet: 1,410
- Sq. Ft. Source: Assessor Auto-Fill
- Year Built: 1987
Additional Structures
- Other Structures: Shed(s)
Lot Features
- Lot Size (Acres): 0.3248
- Lot Size (Sq. Ft.): 14,148
- Irrigation System: None
- Zoning: R1C
- Lot Description: Shape Irregular, Landscape Misc
- Fencing (Description): Back Yard, Front Yard
Disclosures and Reports
- Special Conditions: None
- APN: 148-0230-014-0000
Listed by Schaffer & Company, Realtors

Get Pre-Approved Today
Schools
Schools serving 851 Stetson Way
| Name | Grades | Distance |
|---|---|---|
Valley Oaks Elementary School 21 C Street, Galt, CA 95632 | K-6 | 0.2 mi |
Mccaffrey Middle School 997 Park Terrace Drive, Galt, CA 95632 | 7-8 | 2.7 mi |
Galt High School 145 North Lincoln Way, Galt, CA 95632 | 9-12 | 0.7 mi |
Disclaimer:
School attendance boundaries provided by ATTOM Data Solutions and are for reference only. Contact the school directly to verify enrollment eligibility.
Price & Sales History for 851 Stetson Way
Date
Details
Price
Change
Source
9/24/2026
Listed
$519,000
15.33%
MLS
2/09/2023
Sold
$450,000
—
Public Record
Disclaimer: Historical sales information is derived from public records provided by the county offices. Information is not guaranteed and should be independently verified.
Tax History
Tax History for 851 Stetson Way
Year
Property Taxes
Change
Tax Assessment
Change
2025
$5,383
—
$477,543
2%
2025
$5,383
17%
$468,180
2%
2023
$4,585
—
$459,000
13%
2023
$4,585
4%
$407,281
2%
2022
$4,400
—
$399,296
2%
2021
$4,405
5%
$391,467
5%
2020
$4,196
7%
$372,145
6%
2019
$3,919
2%
$349,433
4%
2018
$3,838
12%
$335,994
10%
2017
$3,419
12%
$305,450
10%
2016
$3,046
6%
$277,682
4%
2015
$2,871
7%
$267,003
9%
2014
$2,680
28%
$244,957
30%
2013
$2,095
—
$188,429
—
Disclaimer: Historical tax information is derived from public records provided by the county offices. Information is not guaranteed and should be independently verified.
Estimate the Cost
Estimate the Cost for 851 Stetson Way
851 Stetson Way, Galt, CA 95632 (MLS# 226117249) is a Single Family property with 3 bedrooms and 2 full bathrooms. 851 Stetson Way is currently listed for $519,000 and was received on September 24, 2026. Want to learn more about 851 Stetson Way? Do you have questions about finding other Single Family real estate for sale in Galt? You can browse all Galt real estate or contact a Coldwell Banker agent to request more information.