This is a carousel with tiles that activate property listing cards. Use the previous and next buttons to navigate.
1/50
$740,000 Just Listed
This is a carousel with tiles that activate property listing cards. Use the previous and next buttons to navigate.
1/50
Property Description
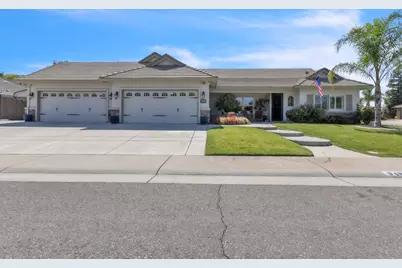
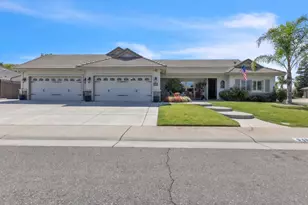
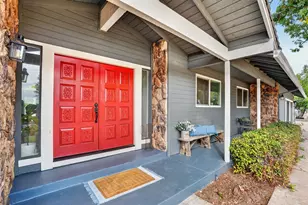
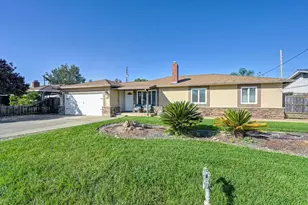
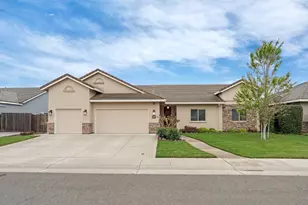
Discover a rare & thoughtfully enhanced semi-custom home that perfectly balances comfortable everyday living w/a garage designed for the serious car enthusiast. Set on just over 1/3 acre corner lot this property offers the space & specialized features that automotive lovers seek, while the residence itself delivers updated comforts, open living areas & practical details that make daily life enjoyable. At the center of it all stands the garage finished, equipped & elevated far beyond a standard storage space to serve as the true pride & joy of the home. Durable epoxy floor for easy-2-clean surface ideal for vehicle maintenance & detailing, accented by striking checkered tile details that add visual interest & a polished finish. The entire garage is fully sheet-rocked, transforming it into a clean, finished environment rather than a raw utility bay. Built-in cabinetry, overhead storage, 220-volt outlet stands ready for high-demand tools/equipment & an air compressor already in place to support pneumatic tools, tire work & general shop needs. A Pure Soft water tank w/dedicated filter & valve system for car washing. Convenient 1/2 bath sits right off the laundry room near the garage. The property has been configured w/larger vehicles & equipment in mind. Custom RV gate w/substantial concrete driveway, making it practical to bring in RV's, trailers or additional project cars w/out difficulty. 2 large 10x12 His & Hers sheds w/110 power. N side features a stunning tongue-&-groove fence + an extra 220 outlet. Freshly painted exterior in 2025. Step inside & you are greeted by grand vaulted ceilings that opens up the dining, living & kitchen areas into one bright, connected space. Enjoy a lrg electric cooktop perfect for holidays, recently replaced oven & microwave, LED recessed lighting & a gorgeous stained-glass light over the sink. Gas-starter F/P, ceiling fans in living room & bedrooms. Jack-&-Jill hall bath w/dual sinks. Owner's suite offers a separate sunken tub & huge walk-in shower. Shutters on front windows, blinds elsewhere. Water softener, RO system, gas water heater w/instant hot water. A doggie door. Trane HVAC. The home is protected by cameras & a monitoring system, along w/4 security doors, providing peace of mind whether you are home, away or working in the garage late into the evening. Lrg covered patio w/epoxy floor overlooks a radiant backyard to enjoy our cool Delta breeze evenings. Yard incls French drain, autosprinklers, dripsystem & mow strips
Full Property Details
Full Property Details for 940 Chase Dr
General
- Price: $740,000
- Status: Active
- Type: Single Family
- Source: METROLIST_Cali
- MLS ID: 226105901
- Updated: Today (8/22/2026)
- Added to Site: Today
Interior
- Fireplace: Yes
- Number of Fireplaces: 1
- Fireplace(s): Gas Starter
- Appliances: Gas Water Heater, Dishwasher, Disposal, Microwave, Self/Cont Clean Oven, Electric Cook Top
- Flooring: Laminate, Tile
Rooms
Bathrooms
- Total Bathrooms: 3
- Full Bathrooms: 2
- Half Bathrooms: 1
- Bathroom Features: Shower Stall(s), Double Sinks, Sunken Tub, Walk-In Closet
- Primary Bathroom: Shower Stall(s), Double Sinks, Sunken Tub, Walk-In Closet
Bedrooms
- Total Bedrooms: 3
Other Rooms
- Kitchen: Breakfast Area, Granite Counter, Stone Counter
- Dining Room: Formal Area
- Laundry: Cabinets, Inside Room
Parking
- Garage: Yes
- Garage Spaces: 4
- Parking: RV Access, Garage Facing Front
Location
- County: Sacramento
- Cross Streets: Chisholm Trail
- Driving Directions: Use GPS.
School Information
- School District: Sacramento
- Elem School District: Galt Joint Union
- Midd School District: Galt Joint Union
- High School District: Galt Joint UHS
Heating & Cooling
- Cooling Type: Ceiling Fan(s), Central
- Heating Type: Central
- Heating Fuel: Central
Utilities
- Sewer: Public Sewer
- Water: Public, Treatment Equipment
- Utility Description: Public, Sewer In & Connected, Natural Gas Available
Structural Information
- Construction: Frame
- Basement: Yes
- Foundation: Slab
- Roof: Tile
- Stories/Levels: 1
- Square Feet: 2,250
- Sq. Ft. Source: Assessor Auto-Fill
- Year Built: 2014
Lot Features
- Lot Size (Acres): 0.3078
- Lot Size (Sq. Ft.): 13,408
- Irrigation System: None
- Zoning: R1B
- Lot Description: Auto Sprinkler F&R, Curb(s)/Gutter(s), Greenbelt, Street Lights, Landscape Back, Landscape Front
Disclosures and Reports
- Special Conditions: None
- APN: 150-0550-027-0000
Listed by COG Executive Realty
Get Pre-Approved Today
Schools
Schools serving 940 Chase Dr
| Name | Grades | Distance |
|---|---|---|
Valley Oaks Elementary School 21 C Street, Galt, CA 95632 | K-6 | 1.2 mi |
Mccaffrey Middle School 997 Park Terrace Drive, Galt, CA 95632 | 7-8 | 3 mi |
Galt High School 145 North Lincoln Way, Galt, CA 95632 | 9-12 | 1.1 mi |
Disclaimer:
School attendance boundaries provided by ATTOM Data Solutions and are for reference only. Contact the school directly to verify enrollment eligibility.
Price & Sales History for 940 Chase Dr
Date
Details
Price
Change
Source
8/22/2026
Listed
$740,000
—
MLS
Disclaimer: Historical sales information is derived from public records provided by the county offices. Information is not guaranteed and should be independently verified.
Tax History
Tax History for 940 Chase Dr
Year
Property Taxes
Change
Tax Assessment
Change
2025
$8,458
—
$651,406
2%
2025
$8,458
6%
$638,634
2%
2023
$7,954
—
$626,112
2%
2023
$7,954
4%
$613,836
2%
2022
$7,624
-6%
$601,800
2%
2021
$8,103
13%
$590,000
18%
2020
$7,187
3%
$502,088
2%
2019
$6,992
1%
$492,244
2%
2018
$6,951
4%
$482,594
2%
2017
$6,707
2%
$473,133
2%
2016
$6,547
4%
$463,857
2%
2015
$6,290
190%
$453,891
1037%
2014
$2,172
14%
$39,905
—
2013
$1,906
—
$39,905
—
Disclaimer: Historical tax information is derived from public records provided by the county offices. Information is not guaranteed and should be independently verified.
Estimate the Cost
Estimate the Cost for 940 Chase Dr
940 Chase Drive, Galt, CA 95632 (MLS# 226105901) is a Single Family property with 3 bedrooms, 2 full bathrooms and 1 partial bathroom. 940 Chase Drive is currently listed for $740,000 and was received on August 22, 2026. Want to learn more about 940 Chase Drive? Do you have questions about finding other Single Family real estate for sale in Galt? You can browse all Galt real estate or contact a Coldwell Banker agent to request more information.