This is a carousel with tiles that activate property listing cards. Use the previous and next buttons to navigate.
1/1
$1,075,000
This is a carousel with tiles that activate property listing cards. Use the previous and next buttons to navigate.
1/1
Property Description
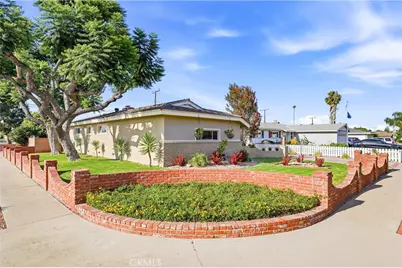
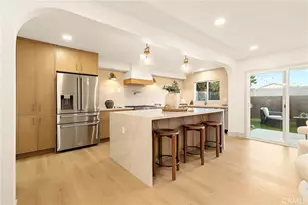
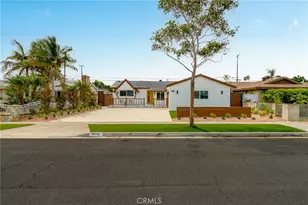
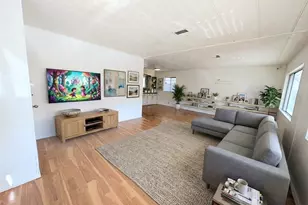
Charming Curb Appeal! Welcome to this beautiful SINGLE Story home, lovingly owned by the same family for nearly 70 years. From the inviting white picket fence and manicured landscaping to the attractive brick hard-scape, this property offers timeless curb appeal and a warm sense of home. Situated on an expansive 8,000-square-foot lot, the property provides abundant parking with a large driveway accommodating multiple vehicles, plus convenient street parking along both the front and side of the home. There is also potential space for RV parking. Step inside to discover a welcoming living room featuring vaulted wood-beam ceilings, a cozy fireplace, and an adjacent formal dining area perfect for entertaining. The newly remodeled kitchen showcases stylish shaker cabinetry, quartz countertops, and a stainless-steel range, blending modern design with everyday functionality. A spacious family room with soaring vaulted wood-beam ceilings offers exceptional flexibility and could serve as a primary suite, bonus room, or even provide potential for an ADU - Yes ADU Optional conversion (buyer to verify). Both bathrooms have been updated. The hall bath features dual sinks, quartz countertops, and contemporary designer finishes. Three generously sized bedrooms provide comfortable accommodation, with two bedrooms offering dual closets and mirrored closet doors. New plank flooring extends throughout the home, creating a cohesive and modern feel. Outside, the backyard is designed for relaxation and entertaining, featuring two brick-paver patios, attractive hardscape elements, and mature landscaping. Additional highlights include a premium metal tile roof with warranty coverage, adding long-term value and peace of mind. Ideally located near shopping, dining, major highways, and top-rated schools, this home is served by some of the most highly regarded schools in the Garden Grove Unified School District. This is a rare opportunity to own a cherished home with outstanding potential, and an unbeatable location.
Full Property Details
Full Property Details for 10051 Brookside Dr
General
- Sold For: $1,075,000
- Status: Closed
- Type: Single Family
- Source: MRMLS
- MLS ID: PW26127812
- Added to Site: 120 day(s) ago
Interior
- Rooms/Areas: Entry, All Bedrooms Down, Kitchen, Living Room, Main Floor Bedroom, Family Room
- Interior Features: Quartz Counters, High Ceilings, Brick Walls
- Fireplace: Yes
- Fireplace(s): Living Room
- Eating Areas: Dining Room
- Appliances: Water Heater, Gas Range
Rooms
Bathrooms
- Total Bathrooms: 2
- Full Bathrooms: 1
- 3/4 Bathrooms: 1
Bedrooms
- Total Bedrooms: 3
Other Rooms
- Laundry: Gas Dryer Hookup, Individual Room, In Garage, Washer Hookup
Additional Information
- Pool Description: None
- Spa Description: None
Exterior
- Deck/Patio: Front Porch, Brick, Porch, Open Patio, Patio
Parking
- Garage: Yes
- Garage Spaces: 2
- Parking: RV Access/Parking, Garage Faces Front, Driveway, Garage (Two Doors)
Location
- County: Orange
- Subdivision: Other (OTHR)
- Driving Directions: Brookhurst to Brookside
- Direction Faces: South
School Information
- School District: Garden Grove Unified
- High School: RANALA
Community
- Community Features: Gutters, Curbs, Street Lights, Storm Drains, Sidewalks
Heating & Cooling
- Cooling Type: None
Utilities
- Sewer: Public Sewer
- Water: Public
Structural Information
- Architectural Style: Traditional
- Structure Type: Single Family Residence
- Construction: Unknown, Brick, Concrete, Stucco, Glass
- Foundation: Block, See Remarks, Slab
- Roof: Metal, Flat Tile
- Common Walls: No Common Walls
- Windows: Screens
- Doors: Sliding Doors
- Entry Location: 1
- Stories/Levels: One
- Stories Description: One
- Square Feet: 2,100
- Sq. Ft. Source: Estimated
- Year Built: 1955
- Year Built Source: Assessor
- Property Condition: Turnkey
Lot Features
- Property View: None
- Lot Size (Acres): 0.1891
- Lot Size Source: Assessor
- Lot Dimensions: 8236
- Lot Description: Corner Lot, Level with Street, Rectangular Lot, Level, Front Yard, Lawn, Yard
- Fencing (Description): Block
Financial Considerations
- Price Per Sq. Ft.: $511.9
Disclosures and Reports
- Special Conditions: Trust
Listed by First Team Real Estate, Christine Haynes
Sold by First Team Real Estate, Peggy McCullough

Get Pre-Approved Today
Schools
Schools serving 10051 Brookside Dr
School District:Garden Grove Unified School District
| Name | Grades | Distance |
|---|---|---|
Faylane Elementary School 11731 Morrie Lane, Garden Grove, CA 92840 | K-6 | 0.6 mi |
Louis Lake Intermediate School 10801 Orangewood Avenue, Garden Grove, CA 92840 | 7-8 | 0.8 mi |
Rancho Alamitos High School 11351 Dale Street, Garden Grove, CA 92841 | 9-12 | 1.6 mi |
Disclaimer:
School attendance boundaries provided by ATTOM Data Solutions and are for reference only. Contact the school directly to verify enrollment eligibility.
Price & Sales History for 10051 Brookside Dr
Date
Details
Price
Change
Source
7/13/2026
Sold
$1,075,000
4.88%
MLS
6/11/2026
Listed
$1,025,000
—
MLS
Disclaimer: Historical sales information is derived from public records provided by the county offices. Information is not guaranteed and should be independently verified.
10051 Brookside Dr., Garden Grove, CA 92840 (MLS# PW26127812) is a Single Family property that was sold at $1,075,000 on July 13, 2026. Want to learn more about 10051 Brookside Dr.? Do you have questions about finding other Single Family real estate for sale in Garden Grove? You can browse all Garden Grove real estate or contact a Coldwell Banker agent to request more information.