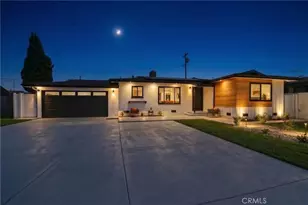
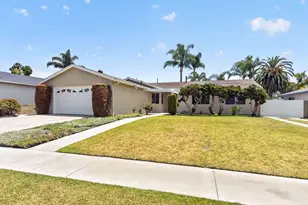
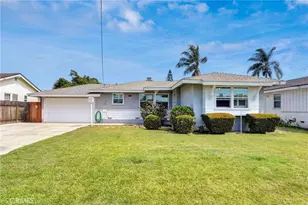
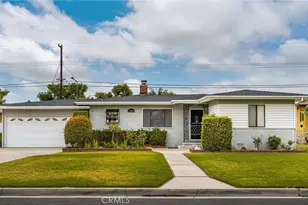
This is a carousel with tiles that activate property listing cards. Use the previous and next buttons to navigate.
1/1
$1,220,000
This is a carousel with tiles that activate property listing cards. Use the previous and next buttons to navigate.
1/1
Property Description
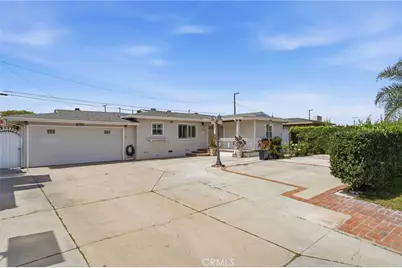
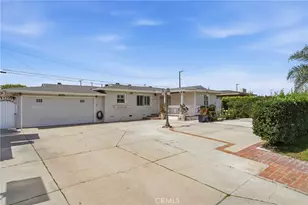
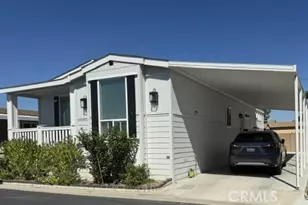
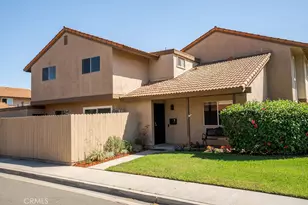
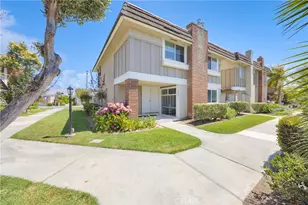
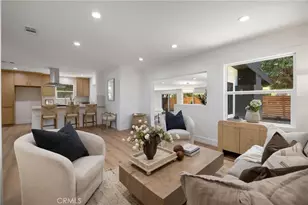
This is the one! This beautifully laid-out single-level home offers 1,870 sqft of living space on a spacious 7,314 sqft lot, featuring an open-concept design with endless possibilities. The main home includes 5 bedrooms and 3 bathrooms, with two bedrooms and a bathroom offering a separate entrance, ideal for multi-generational living or rental income potential. In addition, a converted workshop behind the garage offers approximately 404 sqft of additional usable space, bringing the total to about 2,274 sqft of usable space. Inside, you'll find laminate and tile flooring throughout, recessed lighting, double-pane windows that bring in natural light, and a remodeled kitchen featuring granite countertops and a large island, perfect for casual dining and entertaining. The home is also equipped with central A/C for year-round comfort. Upgrades include a kitchen remodel completed approximately 7 years ago, copper repiping within the last 10 years and fumigation completed in 2025. The property offers flexibility for both homeowners and investors. A 2-car garage is complemented by ample driveway parking, providing plenty of space for multiple vehicles. Conveniently located near Costco, top-rated schools, and a variety of dining and shopping options, this home combines comfort, functionality, and prime location. Don't miss this opportunity to own a versatile property with income potential and room to grow!
Full Property Details
Full Property Details for 10152 Malinda Ln
General
- Sold For: $1,220,000
- Status: Closed
- Type: Single Family
- Source: MRMLS
- MLS ID: OC26063413
- Added to Site: 64 day(s) ago
Interior
- Rooms/Areas: Primary Bedroom, All Bedrooms Down, Main Floor Primary Bedroom, Kitchen, Living Room, Main Floor Bedroom, Family Room, Primary Bathroom, Converted Bedroom
- Interior Features: Crown Molding, Sunken Living Room, Ceiling Fan(s), Recessed Lighting, Open Floorplan, Storage, Copper Plumbing (Full), Stone Counters
- Fireplace(s): None
- Eating Areas: In Kitchen
- Appliances: Water Heater, Disposal, Refrigerator, Range Hood, Gas Range, Gas Oven, Dishwasher
- Flooring: Tile, Laminate
Rooms
Bathrooms
- Total Bathrooms: 4
- Full Bathrooms: 4
Bedrooms
- Total Bedrooms: 6
Other Rooms
- Laundry: In Garage, Gas & Electric Dryer Hookup, Washer Included, Dryer Included
Additional Information
- Pool Description: None
- Spa Description: None
Exterior
- Deck/Patio: Covered, Concrete
Parking
- Garage: Yes
- Garage Spaces: 2
- Parking: Garage, Driveway, Oversized
Location
- County: Orange
- Driving Directions: From Garden Grove, take Chapman Ave or Lampson Ave to Morrie St, then turn onto Malinda Ln
- Direction Faces: Southeast
School Information
- School District: Garden Grove Unified
- Elementary School: BROOKH
- High School: GARGRO
Community
- Community Features: Curbs, Street Lights, Sidewalks, Park
Heating & Cooling
- Cooling Type: Central Air
- Heating Type: Central
Utilities
- Sewer: Public Sewer
- Water: Public
Structural Information
- Architectural Style: Traditional
- Structure Type: Single Family Residence
- Construction: Drywall Walls
- Roof: Shingle
- Common Walls: No Common Walls
- Windows: Shutters, Double-Pane Windows
- Disability Access: Doors - Swing In
- Entry Location: Front Door
- Stories/Levels: One
- Stories Description: One
- Square Feet: 1,870
- Sq. Ft. Source: Public Records
- Year Built: 1954
- Year Built Source: Public Records
- Property Condition: Termite Clearance, Turnkey
Lot Features
- Property View: Neighborhood
- Lot Size (Acres): 0.1679
- Lot Size Source: Public Records
- Irrigation System: Sprinkler System
- Lot Description: Sprinklers in Front, Front Yard, Garden, Sprinklers in Rear
- Fencing (Description): Block, Privacy
Financial Considerations
- Price Per Sq. Ft.: $652.41
Disclosures and Reports
- Special Conditions: Standard
- Inclusions: Refrigerator, Washer, Dryer, Stove
Listed and Sold by First Team Real Estate, My-Linh Nguyen and First Team Real Estate, Moein Tehran

Get Pre-Approved Today
Schools
Schools serving 10152 Malinda Ln
School District:Garden Grove Unified School District
| Name | Grades | Distance |
|---|---|---|
Ethel M. Evans Elementary School 12281 Nelson Street, Garden Grove, CA 92840 | K-6 | 0.6 mi |
Dr. Walter C. Ralston Intermediate School 10851 Lampson Avenue, Garden Grove, CA 92840 | 7-8 | 0.7 mi |
Garden Grove High School 11271 Stanford Avenue, Garden Grove, CA 92840 | 9-12 | 1.1 mi |
Disclaimer:
School attendance boundaries provided by ATTOM Data Solutions and are for reference only. Contact the school directly to verify enrollment eligibility.
Price & Sales History for 10152 Malinda Ln
Date
Details
Price
Change
Source
5/05/2026
Sold
$1,220,000
11.93%
MLS
4/02/2026
Listed
$1,090,000
—
MLS
Disclaimer: Historical sales information is derived from public records provided by the county offices. Information is not guaranteed and should be independently verified.
10152 Malinda Ln, Garden Grove, CA 92840 (MLS# OC26063413) is a Single Family property that was sold at $1,220,000 on May 05, 2026. Want to learn more about 10152 Malinda Ln? Do you have questions about finding other Single Family real estate for sale in Garden Grove? You can browse all Garden Grove real estate or contact a Coldwell Banker agent to request more information.