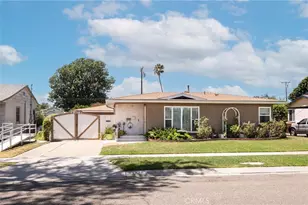
This is a carousel with tiles that activate property listing cards. Use the previous and next buttons to navigate.
1/1
$1,089,000
This is a carousel with tiles that activate property listing cards. Use the previous and next buttons to navigate.
1/1
Property Description
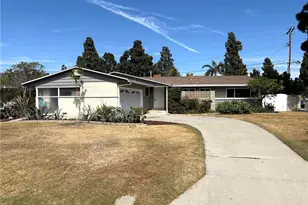
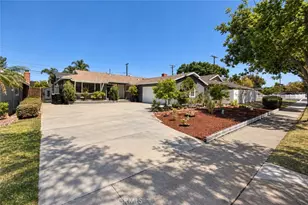
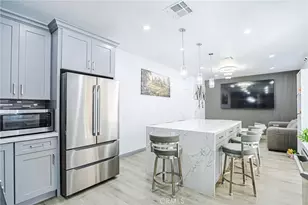
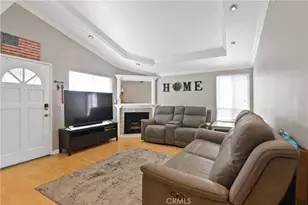
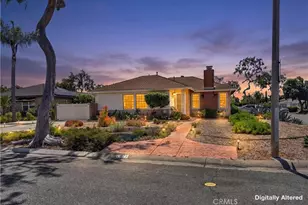
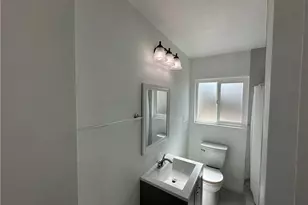
Stunning beautifully upgraded single family detached home in the exclusive gated community of "Heritage" with resort pool and spa. Gorgeous kitchen remodel includes quartz countertops, huge center island with two-sided bar seating and chic pendant lights, glass mosaic tile backsplash, designer floating shelving, stainless appliances, white shaker self-closing cabinetry with pull-outs and glass display panels, and an added buffet counter with built-in drink fridge and additional cabinets is truly a chef's dream and idea for entertaining. it is open to the spacious living room with soaring vaulted ceiling, gas fireplace and media niche. This versatile light, bright, and open floorplan boasts a bedroom and full bath downstairs and 2 primary suites upstairs, both with walk-in closets. One primary has a soaking tub separate shower, and dual sinks. There is a convenient upstairs inside laundry room, central A/C, wide plank vinyl flooring, volume ceilings, recessed lighting, dual pane windows, and raised panel doors and closet doors. The low maintenance backyard is very private with tile decking, raised planters, and fruit trees. Direct access to the 2 car garage with 2 storage closets. Located on a quite interior street. It is close to schools, shopping, dining, and just a few minutes to Disneyland. One of the prettiest Heritage homes to come on the market!
Full Property Details
Full Property Details for 11061 Orchard Pl
General
- Sold For: $1,089,000
- HOA FEE: $152/month
- Status: Closed
- Type: Single Family
- Source: MRMLS
- MLS ID: OC26157840
- Added to Site: 87 day(s) ago
Interior
- Rooms/Areas: Walk-In Closet, Utility Room, Entry, Laundry, Two Primaries, Kitchen, Great Room, Living Room, Main Floor Bedroom, Primary Suite
- Interior Features: Quartz Counters, Built-in Features, High Ceilings, Pantry, Recessed Lighting, Open Floorplan, Storage, In-Law Floorplan, Cathedral Ceiling(s)
- Fireplace: Yes
- Fireplace(s): Gas, Gas Starter, Living Room
- Eating Areas: Breakfast Counter/Bar, In Living Room, Area
- Appliances: Water Heater, Disposal, Built-In Range, Gas Water Heater, Vented Exhaust Fan, Range Hood, Gas Range, Gas Oven, Dishwasher
- Flooring: Tile, Vinyl
Rooms
Bathrooms
- Total Bathrooms: 3
- Full Bathrooms: 3
Bedrooms
- Total Bedrooms: 3
Other Rooms
- Laundry: Inside, Individual Room, Upper Level
Additional Information
- Shared Amenities: Pool, Dog Park, Other, Spa/Hot Tub
- Pool Description: Association, In-Ground, Heated, Gunite
- Spa Description: Association, In-Ground, Heated, Gunite
Exterior
- Deck/Patio: Front Porch, Tile, Open Patio, Deck
Parking
- Garage: Yes
- Garage Spaces: 2
- Parking: Garage, See Remarks, Driveway Level, Built-In Storage, Concrete, Driveway, Garage (Direct Access), Garage (Two Doors), Garage Faces Front
Location
- County: Orange
- Subdivision: Other (OTHR)
- Driving Directions: S/ Chapman, E/ Euclid
School Information
- School District: Garden Grove Unified
- Elementary School: ALLEN
- Middle School: RALSTO
- High School: GARGRO
Community
- Community Features: Gutters, Curbs, Biking, Street Lights, Sidewalks, Suburban, Park
- Assoc. Name: Heritage Community
Heating & Cooling
- Cooling Type: Central Air
- Heating Type: Central
Utilities
- Sewer: Public Sewer
- Water: Public
Structural Information
- Architectural Style: Traditional
- Structure Type: Single Family Residence
- Construction: Stucco, Drywall Walls
- Foundation: Slab
- Roof: Spanish Tile
- Common Walls: No Common Walls
- Windows: Double-Pane Windows, Drapes, Blinds
- Entry Location: 1
- Stories/Levels: Two
- Stories Description: Two
- Square Feet: 1,595
- Sq. Ft. Source: Assessor
- Year Built: 2000
- Year Built Source: Assessor
- Property Condition: Turnkey, Updated/Remodeled
Lot Features
- Property View: None, Neighborhood
- Lot Size (Acres): 0.082
- Lot Size Source: Assessor
- Lot Description: Landscaped, Rectangular Lot, Level, Near Public Transit, Park Nearby, Front Yard, Garden, Gentle Sloping, Back Yard, Yard
- Fencing (Description): Wood, Good Condition
Financial Considerations
- Price Per Sq. Ft.: $682.76
- Association Fee: $152
- Assoc Fee Freq.: Monthly
Disclosures and Reports
- Special Conditions: Standard
Listed by First Team Real Estate, Lily Campbell
Sold by OCMS Realty, Tai Nguyen

Get Pre-Approved Today
Schools
Schools serving 11061 Orchard Pl
School District:Garden Grove Unified School District
| Name | Grades | Distance |
|---|---|---|
Linton T. Simmons Elementary School 11602 Steele Dr., Garden Grove, CA 92841 | K-6 | 0.6 mi |
Dr. Walter C. Ralston Intermediate School 10851 Lampson Avenue, Garden Grove, CA 92840 | 7-8 | 0.5 mi |
Garden Grove High School 11271 Stanford Avenue, Garden Grove, CA 92840 | 9-12 | 0.7 mi |
Disclaimer:
School attendance boundaries provided by ATTOM Data Solutions and are for reference only. Contact the school directly to verify enrollment eligibility.
Price & Sales History for 11061 Orchard Pl
Date
Details
Price
Change
Source
8/25/2026
Sold
$1,089,000
—
MLS
7/23/2026
Listed
$1,089,000
—
MLS
Disclaimer: Historical sales information is derived from public records provided by the county offices. Information is not guaranteed and should be independently verified.
11061 Orchard Place, Garden Grove, CA 92840 (MLS# OC26157840) is a Single Family property that was sold at $1,089,000 on August 25, 2026. Want to learn more about 11061 Orchard Place? Do you have questions about finding other Single Family real estate for sale in Garden Grove? You can browse all Garden Grove real estate or contact a Coldwell Banker agent to request more information.