This is a carousel with tiles that activate property listing cards. Use the previous and next buttons to navigate.
1/1
$1,050,000
This is a carousel with tiles that activate property listing cards. Use the previous and next buttons to navigate.
1/1
Property Description
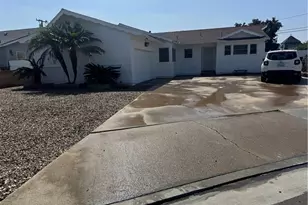
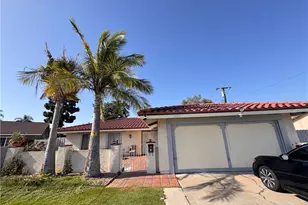
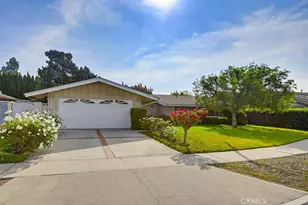
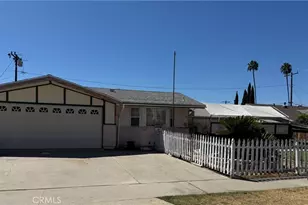
Beautiful remodeled in 2024 and move in ready. This exceptional home features 3 bedrooms and 2 bathrooms with numerous quality upgrades throughout. The updated kitchen boasts granite countertops, complemented by recessed lighting, crown molding, wood flooring, a cozy fireplace, newer dual-pane windows central air conditioning and newer exterior paint.
*The property included city-approved plans for an approximately 800 sf.ft. ADU. 2bed and 2 bath.
All information deemed reliable but not guaranteed. Buyers and buyer's agents are advised verify all information, including square footage, permits, approvals and property condition, and to perform their own due diligence.
Full Property Details
Full Property Details for 11212 Clarissa
General
- Sold For: $1,050,000
- Status: Closed
- Type: Single Family
- Source: MRMLS
- MLS ID: PW26151858
- Added to Site: 95 day(s) ago
Interior
- Rooms/Areas: Center Hall, Living Room, Family Room
- Interior Features: Crown Molding, Recessed Lighting, Brick Walls, Granite Counters
- Fireplace: Yes
- Fireplace(s): Family Room
- Eating Areas: Family Kitchen, In Kitchen
- Appliances: Water Heater, Gas Range
- Flooring: Wood
Rooms
Bathrooms
- Total Bathrooms: 2
- Full Bathrooms: 2
Bedrooms
- Total Bedrooms: 3
Other Rooms
- Laundry: Outside
Additional Information
- Pool Description: None
- Spa Description: None
Exterior
- Deck/Patio: None
Parking
- Garage: Yes
- Garage Spaces: 2
- Parking: Concrete, Driveway - Brick, Garage (Direct Access)
Location
- County: Orange
- Driving Directions: NORTH EUCLID AND ORANGE WOOD
School Information
- School District: Orange Unified
Community
- Community Features: Sidewalks
Heating & Cooling
- Cooling Type: Central Air
- Heating Type: Fireplace(s), Forced Air
Utilities
- Sewer: Public Sewer
- Water: Public
Structural Information
- Architectural Style: Cape Cod
- Structure Type: Single Family Residence
- Construction: Brick, Concrete, Asphalt, Drywall Walls
- Foundation: Raised
- Common Walls: No Common Walls
- Windows: Double-Pane Windows
- Disability Access: Parking
- Entry Location: FRONT
- Stories/Levels: One
- Stories Description: One
- Square Feet: 1,720
- Sq. Ft. Source: Assessor
- Year Built: 1959
- Year Built Source: Assessor
- Property Condition: Turnkey
Additional Structures
- Other Structures: Shed(s)
Lot Features
- Property View: Neighborhood
- Lot Size (Acres): 0.1694
- Lot Size Source: Assessor
- Lot Description: Rectangular Lot
Financial Considerations
- Price Per Sq. Ft.: $610.47
Disclosures and Reports
- Special Conditions: Standard
Listed and Sold by Superior Real Estate Group, Ryan Donguyen

Get Pre-Approved Today
Schools
Schools serving 11212 Clarissa
School District:Garden Grove Unified School District
| Name | Grades | Distance |
|---|---|---|
Faylane Elementary School 11731 Morrie Lane, Garden Grove, CA 92840 | K-6 | 0.7 mi |
Louis Lake Intermediate School 10801 Orangewood Avenue, Garden Grove, CA 92840 | 7-8 | 0.2 mi |
Rancho Alamitos High School 11351 Dale Street, Garden Grove, CA 92841 | 9-12 | 2.3 mi |
Disclaimer:
School attendance boundaries provided by ATTOM Data Solutions and are for reference only. Contact the school directly to verify enrollment eligibility.
Price & Sales History for 11212 Clarissa
Date
Details
Price
Change
Source
10/09/2026
Sold
$1,050,000
-4.55%
MLS
7/12/2026
Listed
$1,099,999
—
MLS
Disclaimer: Historical sales information is derived from public records provided by the county offices. Information is not guaranteed and should be independently verified.
11212 Clarissa, Garden Grove, CA 92840 (MLS# PW26151858) is a Single Family property that was sold at $1,050,000 on October 09, 2026. Want to learn more about 11212 Clarissa? Do you have questions about finding other Single Family real estate for sale in Garden Grove? You can browse all Garden Grove real estate or contact a Coldwell Banker agent to request more information.