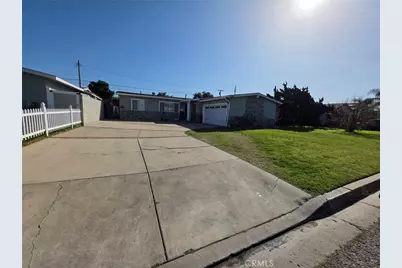
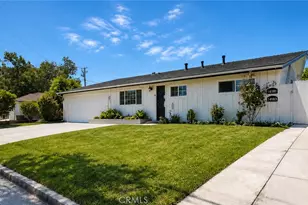
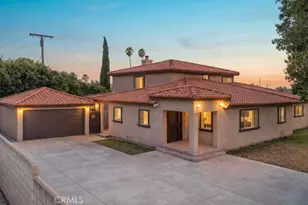
This is a carousel with tiles that activate property listing cards. Use the previous and next buttons to navigate.
1/1
$1,335,000
This is a carousel with tiles that activate property listing cards. Use the previous and next buttons to navigate.
1/1
Property Description
Incredible Opportunities to own 2 units on 1 lot in the heart of Garden Grove, priced at $694,500 per unit. This exceptional Property features a beautiful single-family residence and New detached ADU, making it ideal for investors, 1031 exchange buyers, or owner-occupants seeking strong rental income.
Unit 1-Remodel Single Family Residence, spacious 3-bedroom, 2-bathtoom with approximately 1224 SF, offers open-concept layout, laminate floors, updated kitchen, walk-in closet, gas fireplace, central A/C, Washer & Dryer Hookup and attached 02 garage,
Current Rent: $3995/Month
Unit 2: New Detached ADU (Completed in 2022) - Modern 2 bedroom, 2-bath residence offering approximately 800 SF, with quartz counters, premium cabinets, double-pane windows, tankless water heater, central heat & A/C, and paid-off solar, washer and dryer hookup, Parking spaces available.
Current Rent: $3,000/month.
Total Rental Income: $6,995/month
Both units have separate water, gas and electricity meters, with tenants paying for all utilities. With extensive renovations and new construction, this is a low-maintenance investment built for long-term ownership. Located in a prime Garden Grove neighborhood near schools, shopping, dining, and convenient freeway access, this is a rare opportunity to own two turnkey homes on one lot with excellent income potential.
Full Property Details
Full Property Details for 11662 Stephanie Ln
General
- Sold For: $1,335,000
- Status: Closed
- Type: Single Family
- Source: MRMLS
- MLS ID: OC26038299
- Added to Site: 154 day(s) ago
Interior
- Rooms/Areas: Walk-In Closet, Primary Bedroom, All Bedrooms Down, Two Primaries, Kitchen, Living Room, Family Room, Primary Bathroom
- Interior Features: Quartz Counters, Furnished, Recessed Lighting
- Fireplace: Yes
- Fireplace(s): Gas, Living Room
- Eating Areas: Breakfast Counter/Bar, In Living Room, Dining Room
- Appliances: Water Heater, Disposal, Gas Water Heater, Tankless Water Heater, Free-Standing Range, Range Hood, Gas Range, Water Line to Refrigerator, Gas Oven, Dishwasher
- Flooring: Tile, Laminate
Rooms
Bathrooms
- Total Bathrooms: 4
- Full Bathrooms: 4
Bedrooms
- Total Bedrooms: 5
Other Rooms
- Laundry: Inside, Electric Dryer Hookup, In Kitchen, Washer Hookup
Additional Information
- Pool Description: None
- Spa Description: None
Exterior
- Deck/Patio: Tile, Open Patio
Parking
- Garage: Yes
- Garage Spaces: 2
- Parking: Garage, Concrete, Garage (Single Door), Driveway, Garage Faces Rear, Garage Door Opener, Street
Location
- County: Orange
- Driving Directions: Cross Street: Brookhurst and Chapman
School Information
- School District: Garden Grove Unified
Community
- Community Features: Street Lights, Suburban, Park
Heating & Cooling
- Cooling Type: Electric, Central Air
- Heating Type: Natural Gas, Central
Utilities
- Sewer: Public Sewer
- Water: Public
Structural Information
- Architectural Style: Traditional
- Structure Type: Single Family Residence
- Construction: Frame, Other, Stucco, Drywall Walls
- Foundation: Raised, Slab
- Roof: Shingle
- Common Walls: 2 Common Walls (or More)
- Windows: Shutters, Double-Pane Windows, Blinds
- Doors: Panel Doors
- Disability Access: Doors - Swing In, 2 or More Accessible Exits, No Interior Steps, Parking
- Entry Location: Front
- Stories/Levels: One
- Stories Description: One
- Square Feet: 2,024
- Sq. Ft. Source: Public Records
- Year Built: 1955
- Year Built Source: Public Records
- Property Condition: Building Permit
Lot Features
- Property View: Neighborhood
- Lot Size (Acres): 0.1653
- Lot Size Source: Public Records
- Irrigation System: Sprinkler System
- Lot Description: Sprinklers in Front, Lot 6500-9999, Sprinklers Timer, No Landscaping, Park Nearby, Front Yard, Walking Street, Sprinkler System, Lawn, Sprinklers in Rear
Financial Considerations
- Price Per Sq. Ft.: $659.58
Disclosures and Reports
- Special Conditions: Standard
Listed by Real Broker, Nhi Phan and Professional R.E. Center, Inc., Quyen Nguyen
Sold by Real Broker, Nhi Phan

Get Pre-Approved Today
Schools
Schools serving 11662 Stephanie Ln
School District:Garden Grove Unified School District
| Name | Grades | Distance |
|---|---|---|
Faylane Elementary School 11731 Morrie Lane, Garden Grove, CA 92840 | K-6 | 0.2 mi |
Louis Lake Intermediate School 10801 Orangewood Avenue, Garden Grove, CA 92840 | 7-8 | 0.4 mi |
Rancho Alamitos High School 11351 Dale Street, Garden Grove, CA 92841 | 9-12 | 2.1 mi |
Disclaimer:
School attendance boundaries provided by ATTOM Data Solutions and are for reference only. Contact the school directly to verify enrollment eligibility.
Price & Sales History for 11662 Stephanie Ln
Date
Details
Price
Change
Source
6/05/2026
Sold
$1,335,000
-4.51%
MLS
2/22/2026
Listed
$1,398,000
—
MLS
Disclaimer: Historical sales information is derived from public records provided by the county offices. Information is not guaranteed and should be independently verified.
11662 Stephanie Lane, Garden Grove, CA 92840 (MLS# OC26038299) is a Single Family property that was sold at $1,335,000 on June 05, 2026. Want to learn more about 11662 Stephanie Lane? Do you have questions about finding other Single Family real estate for sale in Garden Grove? You can browse all Garden Grove real estate or contact a Coldwell Banker agent to request more information.