This is a carousel with tiles that activate property listing cards. Use the previous and next buttons to navigate.
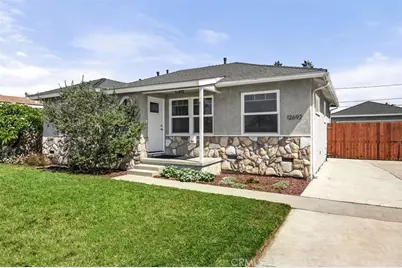
$1,099,000 Just Listed
This is a carousel with tiles that activate property listing cards. Use the previous and next buttons to navigate.
Full Property Details for 12692 West St
General
- Price: $1,099,000
- Status: Active
- Type: Single Family
- Source: MRMLS
- MLS ID: PW26208288
- Updated: 9/26/2026
- Days on Market: 2 days
- Added to Site: 2 day(s) ago
Interior
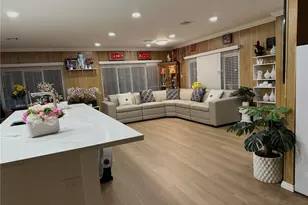
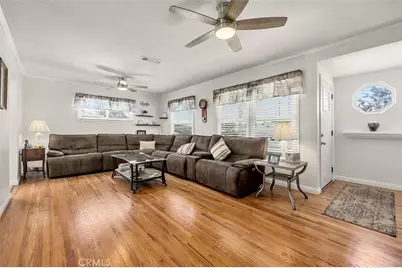
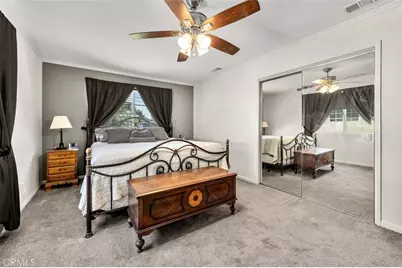
- Rooms/Areas: Attic, All Bedrooms Down, Main Floor Primary Bedroom, Kitchen, Living Room, Main Floor Bedroom
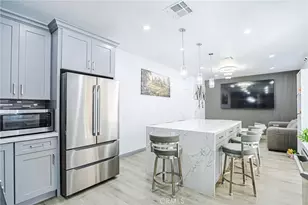
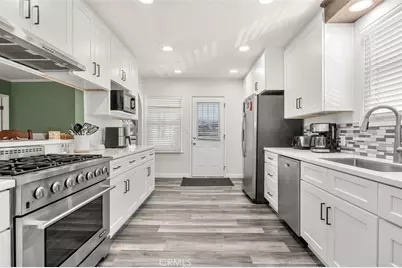
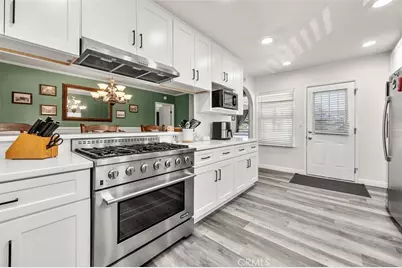
- Interior Features: Wired for Data, Quartz Counters, Built-in Features, Ceiling Fan(s), Pantry, Recessed Lighting, Open Floorplan, Copper Plumbing (Full)
- Fireplace(s): None
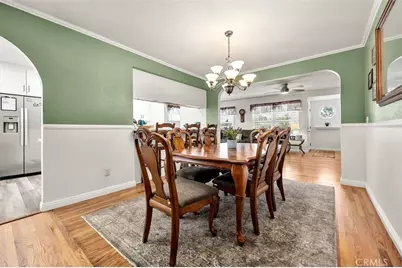
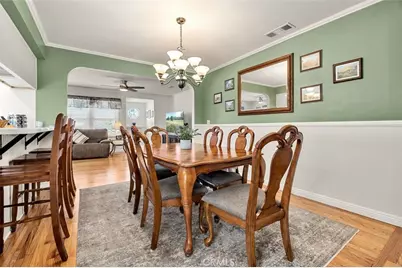
- Eating Areas: Breakfast Counter/Bar, Dining Room
- Appliances: Gas Water Heater, High Efficiency Water Heater, Gas Oven, Free-Standing Range, Convection Oven, Water Line to Refrigerator, Icemaker, Range Hood, Refrigerator, Disposal, Gas Range, 6 Burner Stove, Dishwasher, Microwave, Water Heater
- Flooring: Carpet, Wood
Rooms
Bathrooms
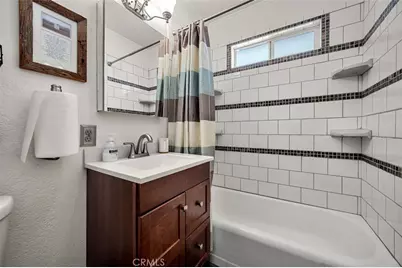
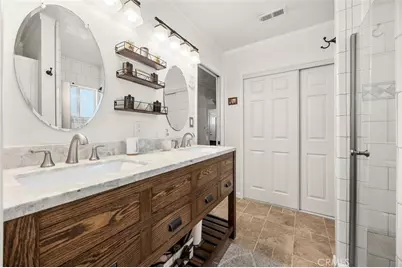
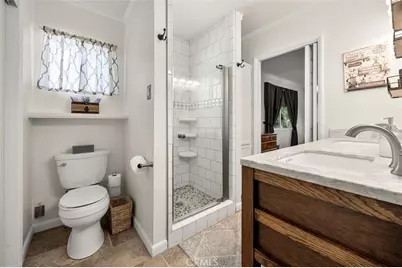
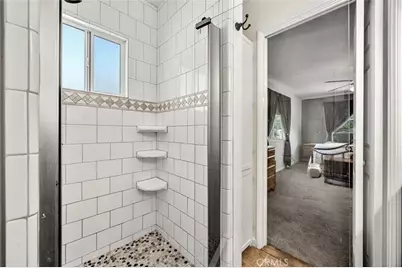
- Total Bathrooms: 2
- Full Bathrooms: 1
- 3/4 Bathrooms: 1
Bedrooms
- Total Bedrooms: 3
Other Rooms
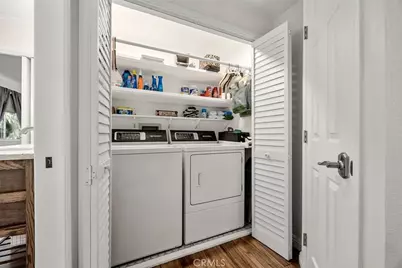
- Laundry: Inside, Gas Dryer Hookup, In Closet, Washer Hookup, Washer Included, Dryer Included
Additional Information
- Pool Description: None
- Spa Description: None
Exterior
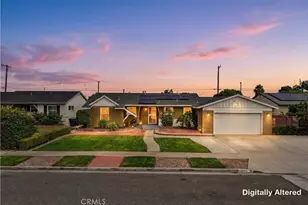
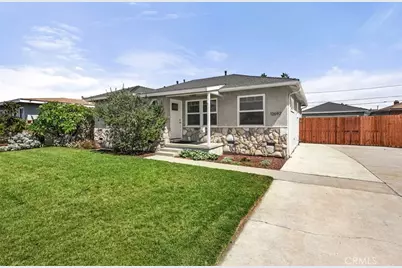
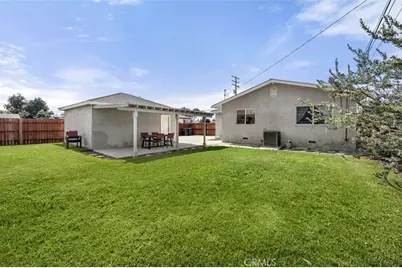
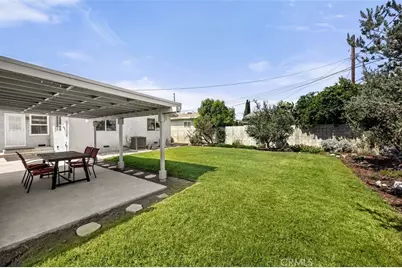
- Deck/Patio: Covered, Front Porch, Concrete, Open Patio
Parking
- Garage: Yes
- Garage Spaces: 2
- Parking: Garage, Gated, Paved, Garage (Single Door), Garage Faces Front, Driveway, RV Potential
Location
- County: Orange
- Subdivision: Other (OTHR)
- Driving Directions: From the 22 freeway, exit Harbor Blvd., go north, left onto Garden Grove Blvd., right onto West. St
- Direction Faces: East
School Information
- School District: Garden Grove Unified
Community
- Community Features: Curbs, Sidewalks, Suburban
Heating & Cooling
- Cooling Type: Gas, Central Air, High Efficiency
- Heating Type: Natural Gas, Forced Air, High Efficiency
Utilities
- Sewer: Public Sewer
- Water: Public
Structural Information
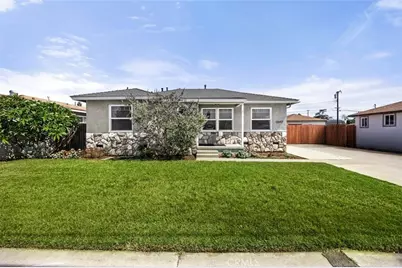
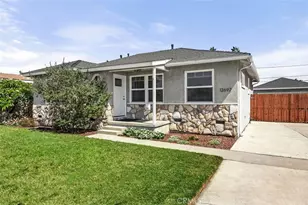
- Architectural Style: Contemporary
- Structure Type: Single Family Residence
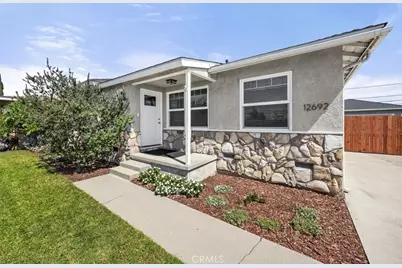
- Construction: Stucco
- Foundation: Raised
- Roof: Composition
- Common Walls: No Common Walls
- Windows: Double-Pane Windows, Custom Covering, Blinds, Screens
- Disability Access: Wide Doors (32 Inches or More), Doors - Swing In, No Interior Steps, Parking, Low-Pile Carpeting
- Entry Location: Front
- Stories/Levels: One
- Stories Description: One
- Square Feet: 1,548
- Sq. Ft. Source: Assessor
- Year Built: 1953
- Year Built Source: Assessor
- Property Condition: Termite Clearance, Building Permit, Additions/Alterations, Turnkey, Updated/Remodeled
Lot Features
- Property View: None
- Lot Size (Acres): 0.1984
- Lot Size (Sq. Ft.): 8,643
- Lot Size Source: Assessor
- Irrigation System: Sprinkler System
- Lot Description: Sprinklers in Front, Level with Street, Paved, Lot 6500-9999, Landscaped, Utilities - Overhead, Level, Front Yard, Back Yard, Manual Sprinklers, Lawn, Yard
Financial Considerations
- Price Per Sq. Ft.: $709.95
Disclosures and Reports
- Special Conditions: Standard
Listed by Century 21 Discovery, Ruth Perez
Schools serving 12692 West St
| Name | Grades | Distance |
|---|---|---|
C. C. Violette Elementary School 12091 Lampson Avenue, Garden Grove, CA 92840 | K-6 | 0.2 mi |
Izaak Walton Intermediate School 12181 Buaro Street, Garden Grove, CA 92840 | 7-8 | 0.5 mi |
Santiago High School, Garden Grove, CA 12342 Trask Avenue, Garden Grove, CA 92843 | 9-12 | 1.1 mi |
Price & Sales History for 12692 West St
Tax History for 12692 West St
Estimate the Cost for 12692 West St
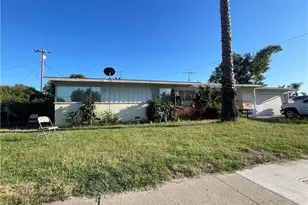
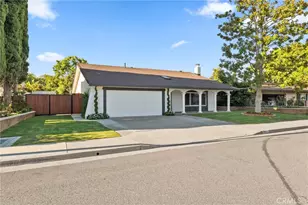
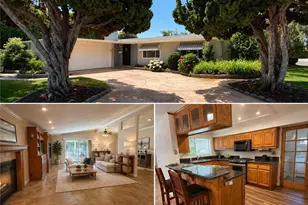
12692 West Street, Garden Grove, CA 92840 (MLS# PW26208288) is a Single Family property with 3 bedrooms, 1 full bathroom and 1 partial bathroom. 12692 West Street is currently listed for $1,099,000 and was received on September 25, 2026. Want to learn more about 12692 West Street? Do you have questions about finding other Single Family real estate for sale in Garden Grove? You can browse all Garden Grove real estate or contact a Coldwell Banker agent to request more information.