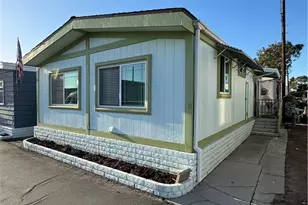
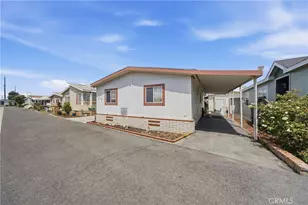
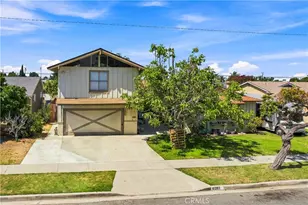
This is a carousel with tiles that activate property listing cards. Use the previous and next buttons to navigate.
1/1
$515,000
This is a carousel with tiles that activate property listing cards. Use the previous and next buttons to navigate.
1/1
Property Description
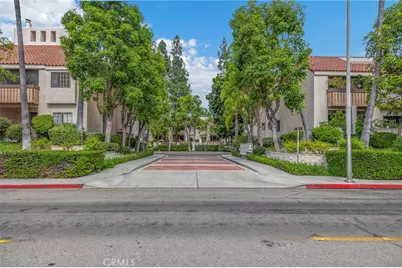
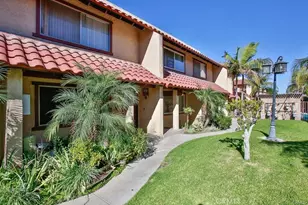
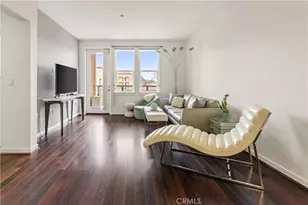
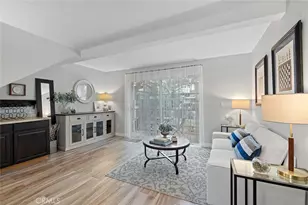
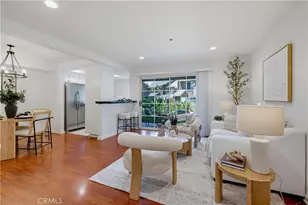
917 Sq Ft, 1 Bedroom + Loft/Flex space is fully remodeled w/premium features & upgrades. This luxurious condo offers premium materials & thoughtful upgrades. Larger than most 1-bedroom units, it includes a detached oversized 1-car garage & first-come, first-served parking. Located off Historic Main Street in the Village Green Condo Community, it offers a community pool, hot tub, & paid water/trash. Kitchen: Designed for style & functionality, it features stained wood cabinetry, granite countertops, Italian marble backsplash, deep twin S&S sinks, Under-cabinet & overhead LED lighting illuminate the space, w/Whirlpool stainless steel appliances-gas stove, microwave, refrigerator-& a Kenmore washer/dryer & dishwasher. The laundry enclosure includes a sound-dampening door & room for full-size stackable appliances. Bedroom has a large walk-in closet w/LED lighting & double mirrored locking French doors for storage. Loft/Flex Space: Versatile w/a closet, LED lighting, & premium commercial rubber gym flooring installed over the 3D embossed vinyl wood flooring w/a cork underlayer. Bathroom: Modernized w/floating tile, a glass shower enclosure, a deep bathtub, high-end electric Bidet toilet, stained wood vanity w/granite countertop, custom-framed mirror, LED lighting, & an energy-efficient exhaust fan w/humidity sensor. Living Room: Vaulted ceilings w/LED track lighting, a glass-enclosed gas fireplace w/fire & ice design, custom-framed grand mirror, & ceiling fan. Dining Room/Theater: Dining area doubles as a theater w/a large picture window & mounted TV. Additional Enhancements: Attic: Fully insulated with plywood flooring and LED lighting for storage. Garage: Detached 1-car garage w/workbench, shelving, vinyl garage tile flooring, LED lighting, & full-size Kenmore garage refrigerator. Belt-drive garage opener w/ Wi-Fi & battery backup. Upgraded Systems: New HVAC/heating system, fuse panel, electrical outlets, light switches, roof, & sectional garage doors. Lighting/Flooring: LED lighting throughout, UV/privacy window tints, textured walls/ceilings, & premium paint. Outdoor Spaces: Furnished patio & balcony for outdoor living. Location Highlights: Close to Disneyland, Knott's Berry Farm, shopping, dining, fitness centers and essential services. Walkable to Main Street's dining, car shows, farmers market, GEM Theater, Garden Amp, Village Green Park, This move-in-ready home offers every premium feature in a prime location-don't miss this rare opportunity!
Full Property Details
Full Property Details for 12712 Madrid Ct #24
General
- Sold For: $515,000
- HOA FEE: $480/month
- Status: Closed
- Type: Condo
- Source: MRMLS
- MLS ID: PW26130998
- Added to Site: 50 day(s) ago
Interior
- Rooms/Areas: Entry, Laundry, Kitchen, Living Room, Loft, Primary Suite, Den
- Interior Features: Quartz Counters, High Ceilings, Living Room Balcony, Track Lighting, Ceiling Fan(s), Living Room Deck Attached, Granite Counters
- Fireplace: Yes
- Fireplace(s): Gas, Living Room
- Eating Areas: Breakfast Counter/Bar, In Kitchen
- Appliances: Water Heater, Disposal, Microwave, Refrigerator, Free-Standing Range, Gas Range, High Efficiency Water Heater, Dishwasher
- Flooring: Vinyl, See Remarks
Rooms
Bathrooms
- Total Bathrooms: 1
- Full Bathrooms: 1
Bedrooms
- Total Bedrooms: 1
Other Rooms
- Laundry: Inside, Gas Dryer Hookup, In Closet, In Kitchen, Washer Hookup, Stackable, Washer Included, Dryer Included
Additional Information
- Shared Amenities: Water, Pet Rules, Pool, Trash, Spa/Hot Tub, Maintenance Grounds
- Pool Description: Association, Community
- Spa Description: Association, Community
Exterior
- Deck/Patio: Wood, Open Patio, Patio, Deck
Parking
- Garage: Yes
- Garage Spaces: 1
- Parking: Garage, Garage (Single Door), Garage Faces Rear, Garage Door Opener, Street
Location
- County: Orange
- Subdivision: Other (OTHR)
- Driving Directions: Cross Streets: Stanford & Main from Euclid. Enter from Stanford. Park inside complex and walk to unit. It is on the upper floor and door on your left.
- Direction Faces: East
School Information
- School District: Garden Grove Unified
Community
- Community Features: Street Lights, Sidewalks, Suburban
- Assoc. Name: Pristine Property Management
Heating & Cooling
- Cooling Type: Central Air
- Heating Type: Central
Utilities
- Sewer: Public Sewer
- Water: Public
Structural Information
- Architectural Style: Traditional
- Structure Type: Condominium
- Construction: Stucco
- Foundation: Slab
- Roof: Tile
- Common Walls: 2 Common Walls (or More)
- Doors: Sliding Doors
- Disability Access: None
- Entry Location: 2
- Stories/Levels: Two
- Stories Description: Two
- Square Feet: 915
- Sq. Ft. Source: Assessor
- Year Built: 1984
- Year Built Source: Assessor
- Property Condition: Turnkey
Lot Features
- Property View: Park/Greenbelt, Neighborhood
- Fencing (Description): None
Financial Considerations
- Price Per Sq. Ft.: $562.84
- Association Fee: $480
- Assoc Fee Freq.: Monthly
Disclosures and Reports
- Special Conditions: Standard
Listed and Sold by T.N.G. Real Estate Consultants, Paula Barrett Ruiz

Get Pre-Approved Today
Schools
Schools serving 12712 Madrid Ct #24
School District:Garden Grove Unified School District
| Name | Grades | Distance |
|---|---|---|
Agnes Ware Stanley Elementary School 12201 Elmwood Street, Garden Grove, CA 92840 | K-6 | 0.5 mi |
Dr. Walter C. Ralston Intermediate School 10851 Lampson Avenue, Garden Grove, CA 92840 | 7-8 | 0.3 mi |
Garden Grove High School 11271 Stanford Avenue, Garden Grove, CA 92840 | 9-12 | 0.2 mi |
Disclaimer:
School attendance boundaries provided by ATTOM Data Solutions and are for reference only. Contact the school directly to verify enrollment eligibility.
Price & Sales History for 12712 Madrid Ct #24
Date
Details
Price
Change
Source
7/30/2026
Sold
$515,000
-0.77%
MLS
6/26/2026
Price Reduced
$519,000
-4.24%
MLS
6/18/2026
Listed
$542,000
—
MLS
Disclaimer: Historical sales information is derived from public records provided by the county offices. Information is not guaranteed and should be independently verified.
12712 Madrid Court #24, Garden Grove, CA 92840 (MLS# PW26130998) is a Condo property that was sold at $515,000 on July 30, 2026. Want to learn more about 12712 Madrid Court #24? Do you have questions about finding other Condo real estate for sale in Garden Grove? You can browse all Garden Grove real estate or contact a Coldwell Banker agent to request more information.