This is a carousel with tiles that activate property listing cards. Use the previous and next buttons to navigate.
1/1
$1,215,000
This is a carousel with tiles that activate property listing cards. Use the previous and next buttons to navigate.
1/1
Property Description
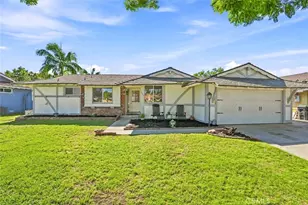
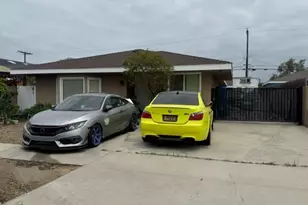
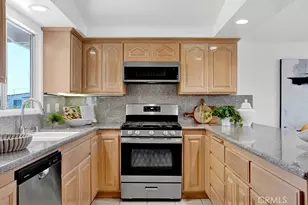
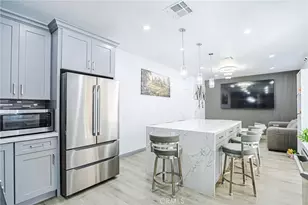
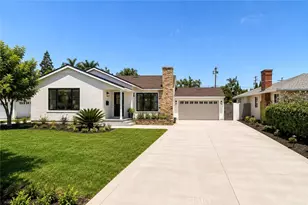
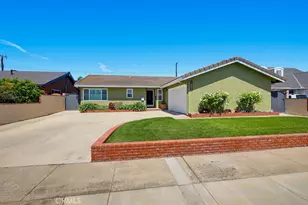
ADU Potential or Car Collector's Dream! Need a Workshop? Move-in ready and thoughtfully upgraded, this spacious single-story home offers incredible versatility for hobbyists, car enthusiasts, or anyone exploring ADU possibilities. Inside, the home has been freshly painted inside and out and features durable vinyl plank flooring throughout. Energy-efficient recessed LED lighting brightens the living room, family room, kitchen, entry, hallway, primary bedroom, and both bathrooms. Dual-pane vinyl windows have been installed throughout the home, along with a dual-pane sliding patio door in the kitchen. Central air conditioning and forced-air heating provide year-round comfort. The inviting covered front porch shades the front-facing living room, which flows seamlessly into the cozy family room featuring a masonry fireplace with gas log and a ceiling fan. The expansive kitchen showcases abundant cabinetry, granite countertops, stainless steel sink, and recently upgraded stainless steel appliances including a 5-burner gas cooktop, convection wall oven, dishwasher, and built-in exhaust system. Two secondary bedrooms are positioned at the front of the home with ample natural light, while the oversized primary suite overlooks the backyard and includes dual access doors and a private updated bath. Both bathrooms have been tastefully refreshed with new vanities, LED-lighted mirrors, toilets, and fixtures. The hall bath includes a newer tub/shower combination, while the primary shower features custom tile finishes. Additional highlights include an indoor laundry closet with gas dryer hookup and automatic sprinklers in the front yard. The Standout Feature is the enormous detached 3-car garage with an oversized workshop area complete with finished walls, abundant lighting, its own electrical subpanel, multiple outlets, and a 220-volt connection. Brand-new sectional garage doors with openers were installed in April 2026, and the garage roof was recently replaced with composition shingles. There's also an extra-large detached carport that could easily double as covered patio space. The elementary school, intermediate school, and high school are all less than a one-mile walk. Be sure to check with the City of Garden Grove to confirm the potential ADU options.
Full Property Details
Full Property Details for 13422 Donegal Dr
General
- Sold For: $1,215,000
- Status: Closed
- Type: Single Family
- Source: MRMLS
- MLS ID: PW26105667
- Added to Site: 76 day(s) ago
Interior
- Rooms/Areas: Primary Bedroom, Entry, Laundry, All Bedrooms Down, Main Floor Primary Bedroom, See Remarks, Kitchen, Living Room, Main Floor Bedroom, Family Room, Primary Suite, Primary Bathroom
- Interior Features: Beamed Ceilings, Built-in Features, Ceiling Fan(s), Recessed Lighting, Open Floorplan, Cathedral Ceiling(s), Granite Counters
- Fireplace: Yes
- Fireplace(s): Gas, Masonry, See Remarks, Family Room
- Eating Areas: In Kitchen
- Appliances: Convection Oven, Gas Cooktop, Water Heater, Disposal, Gas Water Heater, Vented Exhaust Fan, Gas Oven, Dishwasher
- Flooring: Vinyl, See Remarks
Rooms
Bathrooms
- Total Bathrooms: 2
- Full Bathrooms: 2
Bedrooms
- Total Bedrooms: 3
Other Rooms
- Laundry: Inside, Gas Dryer Hookup, In Closet, Washer Hookup, See Remarks
Additional Information
- Pool Description: None
- Spa Description: None
Exterior
- Deck/Patio: Front Porch, See Remarks
Parking
- Garage: Yes
- Garage Spaces: 3
- Parking: Garage, Concrete, Off-Street, Garage (Three Doors), Driveway Level, Garage Faces Front, Workshop in Garage, Driveway, Private, Detached Carport, Garage Door Opener, See Remarks
Location
- County: Orange
- Subdivision: Other (OTHR)
- Driving Directions: North of Trask, Between Brookhurst and Magnolia, In On Donegal Drive
School Information
- School District: Garden Grove Unified
Community
- Community Features: Gutters, Curbs, Street Lights, Sidewalks, Suburban
Heating & Cooling
- Cooling Type: Electric, Central Air
- Heating Type: Natural Gas, Forced Air
Utilities
- Sewer: Public Sewer
- Water: Public
Structural Information
- Architectural Style: Mid Century Modern, Ranch
- Structure Type: Single Family Residence
- Construction: Frame, Stucco, Brick Veneer
- Foundation: Slab
- Roof: Composition, Shingle
- Common Walls: No Common Walls
- Windows: Double-Pane Windows, Screens
- Disability Access: No Interior Steps
- Entry Location: Front
- Stories/Levels: One
- Stories Description: One
- Square Feet: 1,608
- Sq. Ft. Source: Assessor
- Year Built: 1953
- Year Built Source: Assessor
- Property Condition: Updated/Remodeled
Lot Features
- Property View: None
- Lot Size (Acres): 0.168
- Lot Size Source: Assessor
- Irrigation System: Sprinkler System
- Lot Description: Sprinklers in Front, Level with Street, Lot 6500-9999, Rectangular Lot, Level, Near Public Transit, Sprinklers Timer, Sprinkler System, Back Yard, Lawn, Yard
- Fencing (Description): Block, Wood, Stucco Wall, Average Condition
Green Features
- Energy Efficient: Lighting, Windows
- Walk Score: 66
Financial Considerations
- Price Per Sq. Ft.: $755.6
Disclosures and Reports
- Special Conditions: Standard
Listed by First Team Real Estate, Mark Sullivan
Sold by Professional R.E. Center, Inc., Kenny Thai

Get Pre-Approved Today
Schools
Schools serving 13422 Donegal Dr
School District:Garden Grove Unified School District
| Name | Grades | Distance |
|---|---|---|
Sunnyside Elementary School, Garden Grove, CA 9972 Russell Avenue, Garden Grove, CA 92844 | K-6 | 0.3 mi |
Donald S. Jordan Intermediate School 9821 Woodbury Rd., Garden Grove, CA 92844 | 7-8 | 0.3 mi |
Bolsa Grande High School 9401 Westminster Avenue, Garden Grove, CA 92844 | 9-12 | 0.5 mi |
Disclaimer:
School attendance boundaries provided by ATTOM Data Solutions and are for reference only. Contact the school directly to verify enrollment eligibility.
Price & Sales History for 13422 Donegal Dr
Date
Details
Price
Change
Source
6/18/2026
Sold
$1,215,000
10.46%
MLS
5/14/2026
Listed
$1,099,900
—
MLS
Disclaimer: Historical sales information is derived from public records provided by the county offices. Information is not guaranteed and should be independently verified.
13422 Donegal Drive, Garden Grove, CA 92844 (MLS# PW26105667) is a Single Family property that was sold at $1,215,000 on June 18, 2026. Want to learn more about 13422 Donegal Drive? Do you have questions about finding other Single Family real estate for sale in Garden Grove? You can browse all Garden Grove real estate or contact a Coldwell Banker agent to request more information.