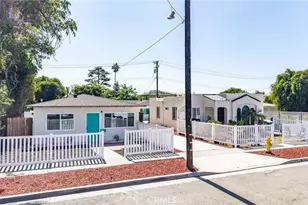
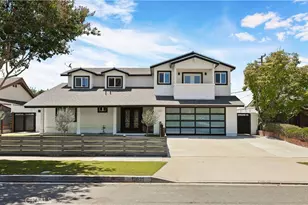
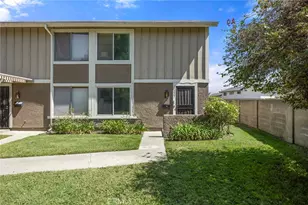
This is a carousel with tiles that activate property listing cards. Use the previous and next buttons to navigate.
1/1
$1,200,000
This is a carousel with tiles that activate property listing cards. Use the previous and next buttons to navigate.
1/1
Property Description
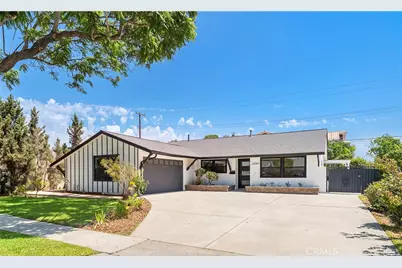
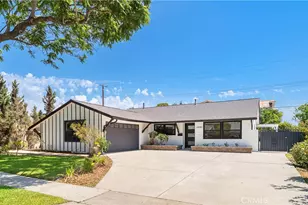
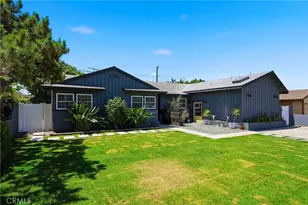
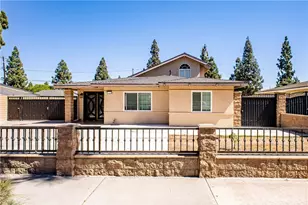
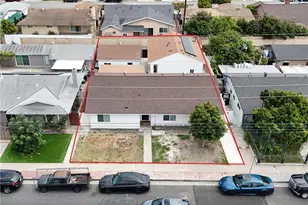
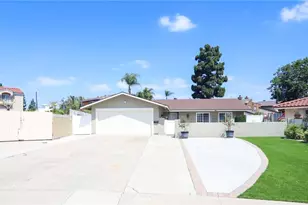
Absolutely stunning and completely reimagined, this exceptional 5-bedroom, 2.5-bath single-story residence is tucked away in a quiet interior location within a wonderful neighborhood and has been transformed with modern luxury finishes, impeccable craftsmanship, and uncompromising attention to detail inside and out. No expense was spared in the extensive remodel, creating a home that feels like a brand-new model residence. Nearly everything is new, including engineered wood flooring, dual-pane windows, French doors, Silhouette blinds, solid wood interior doors, mirrored closets, smooth plaster walls, LED recessed lighting, designer fixtures, zoned ductless A/C & heating, quartz countertops, KraftMaid white shaker soft-close cabinetry w/pull-outs, stainless appliances, fixtures, hardware, select plumbing, roof with heat ventilation system, landscaping, hardscape, and exterior lighting. Striking curb appeal welcomes you with beautiful landscaping, fresh exterior paint, and a sweeping driveway leading to the finished 2-car garage. Step inside to a light-filled, open-concept floorplan highlighted by a spectacular great room where the spacious living room with cathedral ceiling, wood-burning fireplace, and skylight flows seamlessly into the formal dining area and brand-new chef-inspired kitchen w/quartz countertops, abundant cabinetry, and a breakfast bar. French doors open to the beautiful wrap-around backyard that is a tranquil oasis from the outside world with lush lawn, mature shade trees, block wall privacy fencing, new raised planters, wrap-around paver decking, and a lovely covered patio, perfect for outdoor dining, entertaining & relaxing. The bathrooms have been completely remodeled with stylish contemporary finishes, including a hall bath with walk-in shower w/multiple showerheads & suitable for a handicap chair, while the luxurious primary ensuite showcases oversized subway tile wainscoting and shower surround with a sleek clear-glass barn-door-style enclosure. The primary suite also enjoys direct backyard access through a sliding glass door. Additional highlights include an inside laundry closet for full-size appliances and abundant storage, including attic space. Offering easy single-story living, exceptional quality throughout, and a peaceful interior location just a short distance from schools, parks, shopping, and dining, this extraordinary turnkey home is truly a rare opportunity where virtually every detail has been thoughtfully completed.
Full Property Details
Full Property Details for 14362 Lake St
General
- Sold For: $1,200,000
- Status: Closed
- Type: Single Family
- Source: MRMLS
- MLS ID: OC26170979
- Added to Site: 60 day(s) ago
Interior
- Rooms/Areas: Primary Suite, Laundry, Main Floor Primary Bedroom, Main Floor Bedroom, Living Room, Great Room, Entry, All Bedrooms Down, Kitchen
- Interior Features: Recessed Lighting, Quartz Counters, Open Floorplan, Cathedral Ceiling(s), Block Walls, Built-in Features, Storage
- Fireplace: Yes
- Fireplace(s): Wood Burning, Living Room
- Eating Areas: Breakfast Counter/Bar, Dining Room
- Appliances: Gas Cooktop, Water Heater, Disposal, Microwave, Built-In Range, Gas Water Heater, Vented Exhaust Fan, Range Hood, Gas Range, Gas Oven, Dishwasher
- Flooring: Tile, Wood
Rooms
Bathrooms
- Total Bathrooms: 3
- Full Bathrooms: 2
- Half Bathrooms: 1
Bedrooms
- Total Bedrooms: 5
Other Rooms
- Laundry: Inside, In Closet
Additional Information
- Pool Description: None
- Spa Description: None
Exterior
- Deck/Patio: Covered, Patio, Deck
Parking
- Garage: Yes
- Garage Spaces: 2
- Parking: Concrete, Garage (Single Door), Driveway, Garage Faces Side
Location
- County: Orange
- Subdivision: Other (OTHR)
- Driving Directions: N/ Hazard, W/ Euclid
School Information
- School District: Garden Grove Unified
- Elementary School: COURRE
- Middle School: FULTON
- High School: BOLSA
Community
- Community Features: Gutters, Curbs, Biking, Street Lights, Storm Drains, Sidewalks, Suburban, Park
Heating & Cooling
- Cooling Type: Wall/Window Unit(s), Ductless, Zoned
- Heating Type: Ductless, Zoned
Utilities
- Sewer: Public Sewer
- Water: Public
Structural Information
- Architectural Style: Contemporary
- Structure Type: Single Family Residence
- Construction: Stucco, Drywall Walls
- Foundation: Slab
- Roof: Composition
- Common Walls: No Common Walls
- Windows: Double-Pane Windows, Custom Covering, Skylight(s), Blinds
- Doors: French Doors, Sliding Doors, Mirror Closet Door(s), Panel Doors
- Disability Access: No Interior Steps, See Remarks, Disability Features
- Entry Location: 1
- Stories/Levels: One
- Stories Description: One
- Square Feet: 1,672
- Sq. Ft. Source: Assessor
- Year Built: 1958
- Year Built Source: Assessor
- Property Condition: Additions/Alterations, Turnkey, Updated/Remodeled
Lot Features
- Property View: None
- Lot Size (Acres): 0.1654
- Lot Size Source: Assessor
- Irrigation System: Sprinkler System
- Lot Description: Lot 6500-9999, Landscaped, Rectangular Lot, Level, Front Yard, Garden, Sprinkler System, Back Yard, Lawn, Yard
- Fencing (Description): Block, Excellent Condition
Financial Considerations
- Price Per Sq. Ft.: $717.7
Disclosures and Reports
- Special Conditions: Standard
Listed by First Team Real Estate, Lily Campbell
Sold by Century Financial Group, Corp., Karen Ngoc Lang Luu

Get Pre-Approved Today
Schools
Schools serving 14362 Lake St
School District:Garden Grove Unified School District
| Name | Grades | Distance |
|---|---|---|
Morningside Elementary School, Garden Grove, CA 10521 Morningside Drive, Garden Grove, CA 92843 | K-6 | 0.2 mi |
James Irvine Intermediate School 10552 Hazard Avenue, Garden Grove, CA 92843 | 7-8 | 0.2 mi |
Bolsa Grande High School 9401 Westminster Avenue, Garden Grove, CA 92844 | 9-12 | 1.3 mi |
Disclaimer:
School attendance boundaries provided by ATTOM Data Solutions and are for reference only. Contact the school directly to verify enrollment eligibility.
Price & Sales History for 14362 Lake St
Date
Details
Price
Change
Source
9/22/2026
Sold
$1,200,000
1.78%
MLS
8/13/2026
Listed
$1,179,000
—
MLS
Disclaimer: Historical sales information is derived from public records provided by the county offices. Information is not guaranteed and should be independently verified.
14362 Lake Street, Garden Grove, CA 92843 (MLS# OC26170979) is a Single Family property that was sold at $1,200,000 on September 22, 2026. Want to learn more about 14362 Lake Street? Do you have questions about finding other Single Family real estate for sale in Garden Grove? You can browse all Garden Grove real estate or contact a Coldwell Banker agent to request more information.