This is a carousel with tiles that activate property listing cards. Use the previous and next buttons to navigate.
1/52
$1,409,988 Just Listed
This is a carousel with tiles that activate property listing cards. Use the previous and next buttons to navigate.
1/52
Property Description
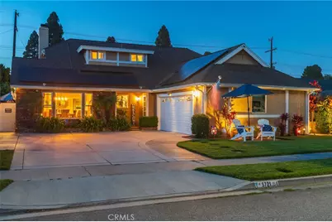
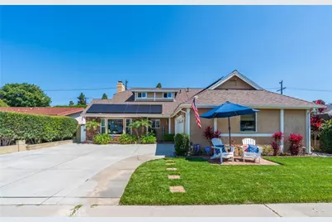
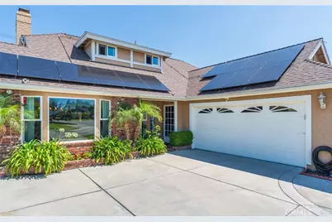
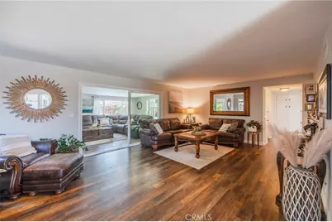
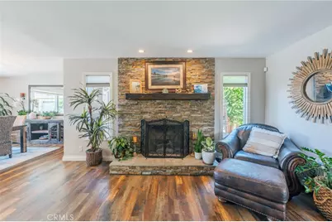
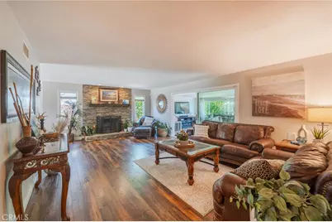
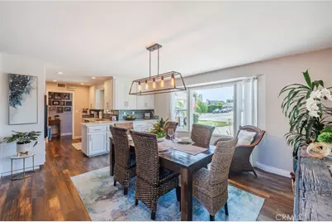
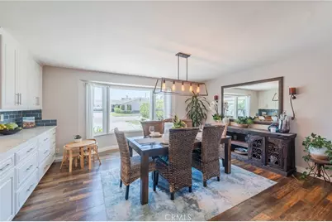
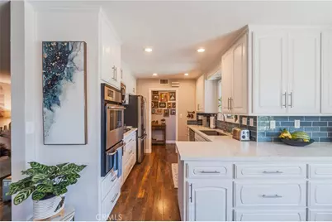
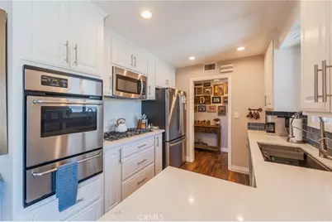
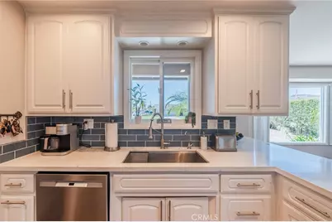
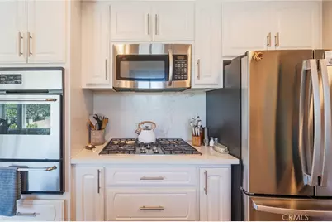
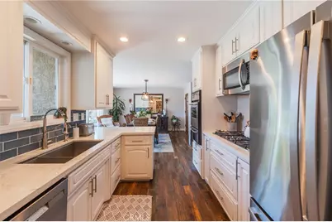
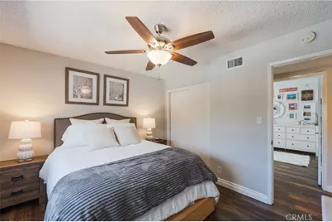
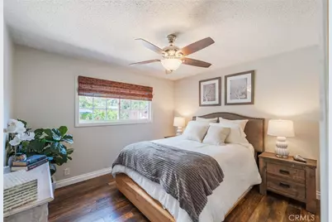
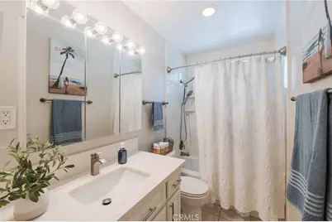
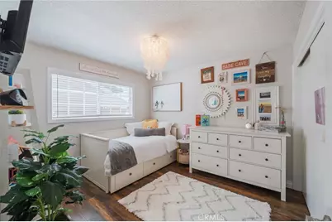
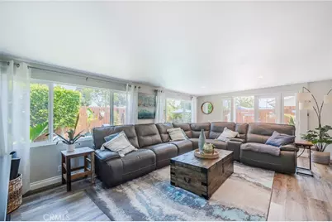
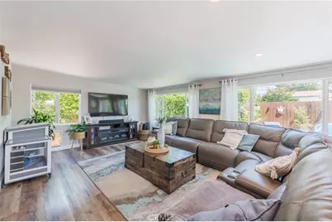
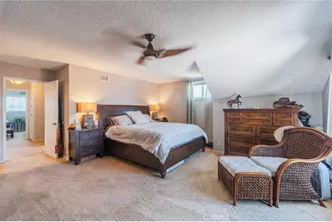
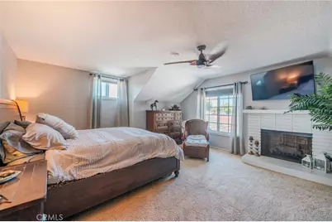
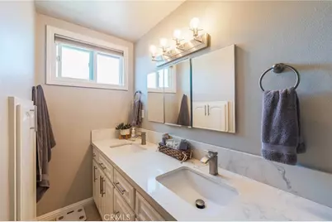
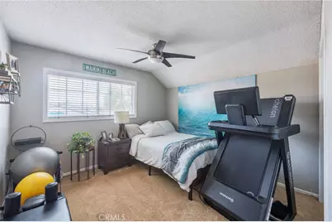
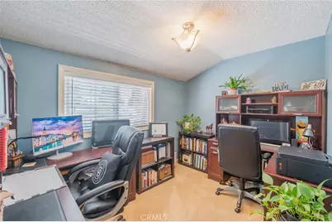
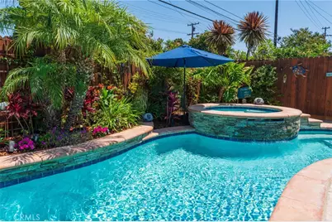
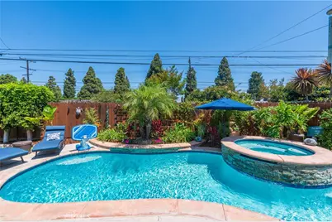
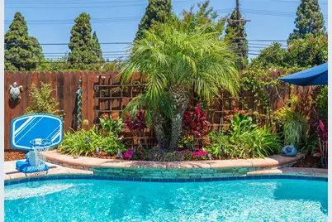
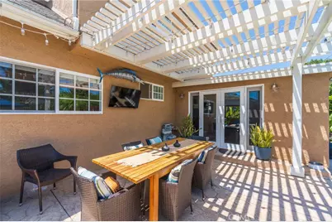
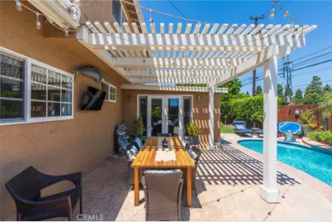
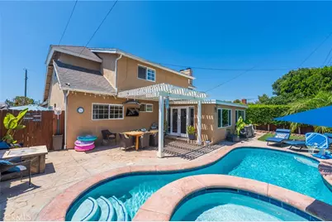
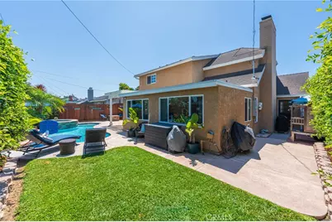
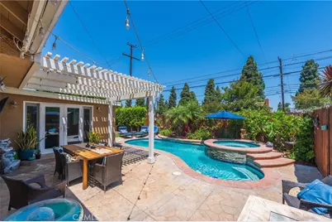
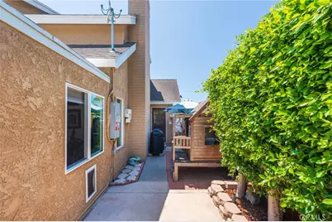
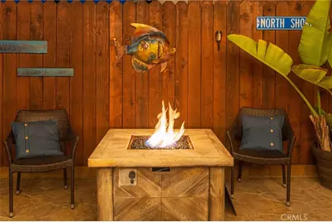
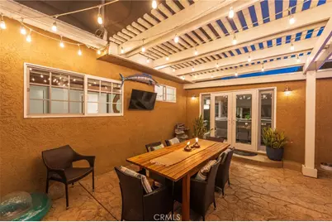
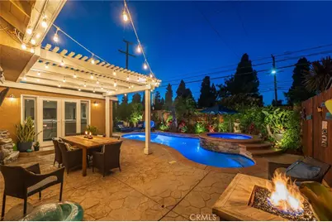
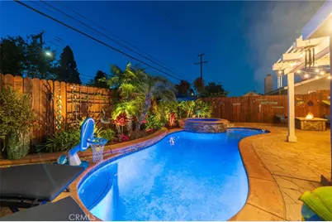
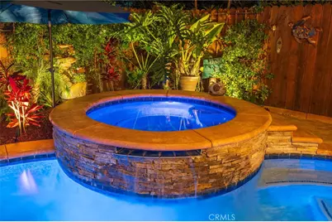
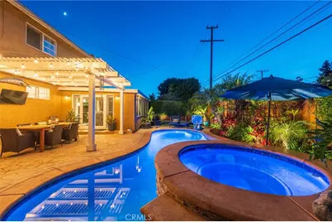
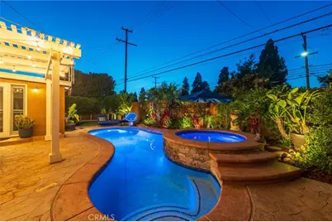
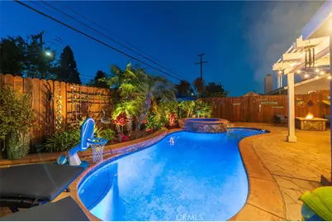
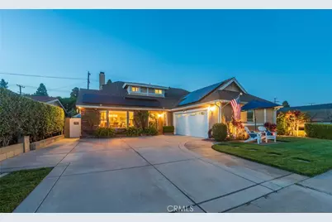
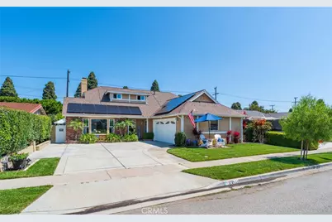
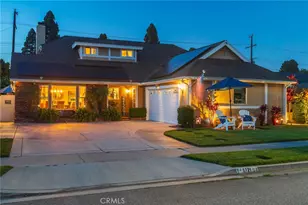
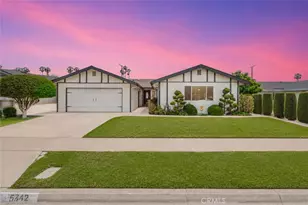
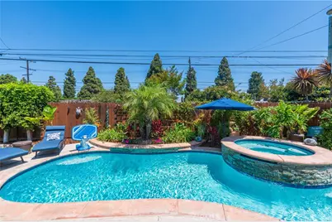
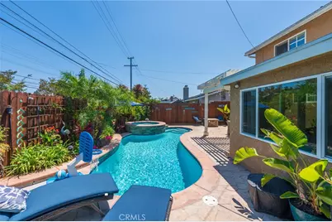
Discover this highly sought-after Garden Park Plan 8 home, beautifully upgraded and perfectly positioned facing south to capture refreshing ocean breezes. This property offers standout curb appeal, abundant parking, and a warm, welcoming presence from the moment you arrive. Inside, the home features a large formal living room anchored by a stunning stack-stone fireplace with hearth, flowing into an extended dining room with a charming bay window perfect for gatherings and holiday dinners. The kitchen offers real wood cabinetry with soft-close drawers, quartz countertops, neutral tones, and a convenient separate door leading directly to the outdoor barbecue area. Both bathrooms are upgraded with quartz counters for a clean, modern feel. With 5 bedrooms-two downstairs and three upstairs-this functional floorplan is filled with natural light from newer windows throughout. The primary suite includes a walk-in closet with custom organizers. The bonus room offers flexible living space and gives connection to the outdoor area with double french doors and a ton of windows and light. approx. 20' x 13 which provides a comfortable usable space. Step out to your backyard oasis that feels like a private resort. A custom pool and spa with a cascading waterfall create a serene setting, complemented by a firepit, outdoor TV, pergola, and string lighting for evening ambiance. There is a safety pool gate that can be taken down or put up if needed. Lush landscaping in the front and side yards adds beauty and privacy. The two-car garage includes a large attic with built in pull-down stairs and plenty of storage. Additional features include solar, fresh paint, wood-style flooring, central air and heat, and a driveway accommodating up to three cars. The location is exceptional-close to freeway access for the 22, 405, and 605, making commuting easy. You're also near top-rated schools, popular shopping centers, and the Navy Golf Course, adding convenience and lifestyle appeal. This is a wonderful home designed for making memories, hosting get-togethers and enjoying the best of indoor-outdoor living. A truly special Garden Park opportunity.
Full Property Details
Full Property Details for 5721 Trinette
General
- Price: $1,409,988
- Status: Active
- Type: Single Family
- Source: MRMLS
- MLS ID: OC26201599
- Updated: 9/16/2026
- Days on Market: 2 days
- Added to Site: 2 day(s) ago
Interior
- Rooms/Areas: Walk-In Closet, Living Room, Main Floor Bedroom, Family Room
- Interior Features: Quartz Counters, Ceiling Fan(s), Pull-Down Stairs to Attic, Recessed Lighting, Stone Counters
- Fireplace: Yes
- Fireplace(s): Gas, Primary Retreat, Living Room
- Eating Areas: Dining Room
- Appliances: Gas Cooktop, Water Heater, Disposal, Microwave, Refrigerator, Gas Water Heater, Water Purifier, Gas Oven, Dishwasher
- Flooring: Carpet, Wood, Laminate
Rooms
Bathrooms
- Total Bathrooms: 2
- Full Bathrooms: 2
Bedrooms
- Total Bedrooms: 5
Other Rooms
- Laundry: In Garage, Washer Included, Dryer Included
Additional Information
- Pool: Yes
- Pool Description: In-Ground, Waterfall, Private, Heated, Gas Heat
- Spa Description: In-Ground, Private, Heated
Exterior
- Deck/Patio: Stone, Patio
Parking
- Garage: Yes
- Garage Spaces: 2
- Parking: Garage, Driveway
Location
- County: Orange
- Subdivision: Garden Park (GARP)
- Driving Directions: From Lampson and Valley View go west to Blackmer, turn left then left on Trinette. Property is on your right
School Information
- School District: Garden Grove Unified
- Elementary School: BARKER
- Middle School: BELL
- High School: PACIFI
Community
- Community Features: Street Lights, Sidewalks, Park
Heating & Cooling
- Cooling Type: Central Air
- Heating Type: Central
Utilities
- Sewer: Public Sewer
- Water: Public
Structural Information
- Architectural Style: Traditional, Contemporary
- Structure Type: Single Family Residence
- Construction: Brick, Stucco
- Foundation: Slab
- Roof: Composition
- Common Walls: No Common Walls
- Windows: Double-Pane Windows, Bay Window(s), Screens
- Disability Access: 2 or More Accessible Exits
- Entry Location: 1
- Stories/Levels: Two
- Stories Description: Two
- Square Feet: 2,399
- Sq. Ft. Source: Estimated
- Year Built: 1964
- Year Built Source: Assessor
- Property Condition: Turnkey
Additional Structures
- Other Structures: Shed(s)
Lot Features
- Property View: None, Neighborhood
- Lot Size (Acres): 0.1377
- Lot Size (Sq. Ft.): 6,000
- Lot Size Source: Assessor
- Irrigation System: Sprinkler System
- Lot Description: Sprinklers in Front, Landscaped, Level, Sprinklers Timer, Park Nearby, Front Yard, Lawn, Yard
- Fencing (Description): Block, Wood
Financial Considerations
- Price Per Sq. Ft.: $587.74
Disclosures and Reports
- Special Conditions: Standard
Listed by Dalton Wade, Jody Davis

Get Pre-Approved Today
Schools
Schools serving 5721 Trinette
School District:Garden Grove Unified School District
| Name | Grades | Distance |
|---|---|---|
Loyal Barker Elementary School 12565 Springdale Street, Garden Grove, CA 92845 | K-6 | 0.7 mi |
Hilton D. Bell Intermediate School 12345 Springdale Street, Garden Grove, CA 92845 | 7-8 | 0.7 mi |
Pacifica High School, Garden Grove, CA 6851 Lampson Avenue, Garden Grove, CA 92845 | 9-12 | 1.2 mi |
Disclaimer:
School attendance boundaries provided by ATTOM Data Solutions and are for reference only. Contact the school directly to verify enrollment eligibility.
Price & Sales History for 5721 Trinette
Date
Details
Price
Change
Source
9/15/2026
Listed
$1,409,988
115.27%
MLS
7/21/2015
Sold
$655,000
—
Public Record
Disclaimer: Historical sales information is derived from public records provided by the county offices. Information is not guaranteed and should be independently verified.
Tax History
Tax History for 5721 Trinette
Year
Property Taxes
Change
Tax Assessment
Change
2025
$10,210
—
$816,248
2%
2025
$10,210
2%
$800,244
2%
2024
$10,008
2%
$784,553
2%
2023
$9,818
2%
$769,170
2%
2022
$9,601
1%
$754,089
2%
2021
$9,498
1%
$739,303
1%
2020
$9,372
2%
$731,723
2%
2019
$9,152
2%
$717,376
2%
2018
$8,965
1%
$703,310
2%
2017
$8,837
8%
$689,520
5%
2016
$8,155
404%
$655,000
594%
2015
$1,619
2%
$94,336
2%
2014
$1,585
1%
$92,489
—
2013
$1,575
—
$92,071
—
Disclaimer: Historical tax information is derived from public records provided by the county offices. Information is not guaranteed and should be independently verified.
Estimate the Cost
Estimate the Cost for 5721 Trinette
5721 Trinette, Garden Grove, CA 92845 (MLS# OC26201599) is a Single Family property with 5 bedrooms and 2 full bathrooms. 5721 Trinette is currently listed for $1,409,988 and was received on September 15, 2026. Want to learn more about 5721 Trinette? Do you have questions about finding other Single Family real estate for sale in Garden Park? You can browse all Garden Park real estate or contact a Coldwell Banker agent to request more information.