This is a carousel with tiles that activate property listing cards. Use the previous and next buttons to navigate.
$749,000 Just Listed
This is a carousel with tiles that activate property listing cards. Use the previous and next buttons to navigate.
Full Property Details for 6971 Knollcrest #48 #48
General
- Price: $749,000
- HOA FEE: $577/month
- Status: Active
- Type: Condo
- Source: MRMLS
- MLS ID: PW26191770
- Updated: 10/2/2026
- Days on Market: 1 days
- Added to Site: 1 day(s) ago
Interior
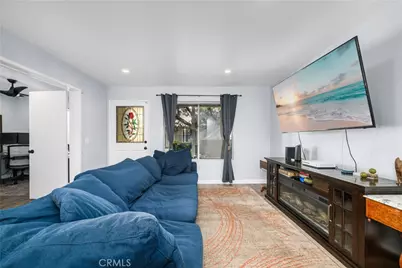
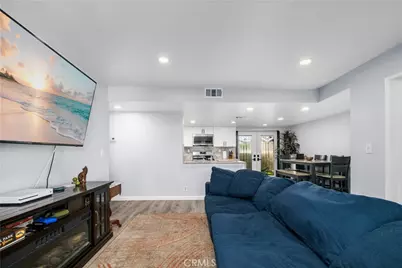
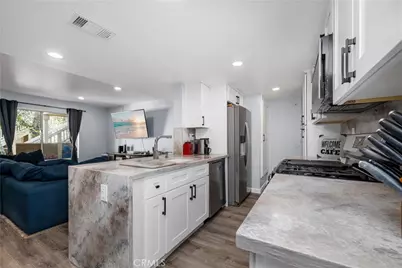
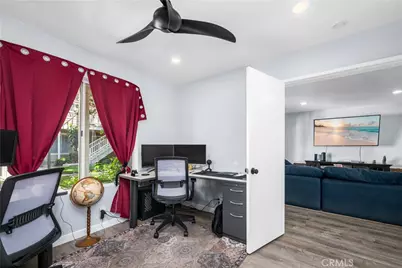
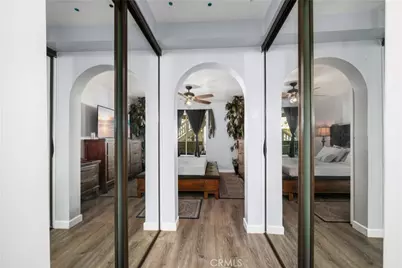
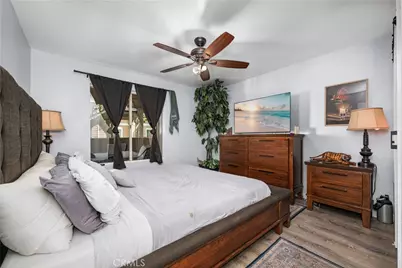
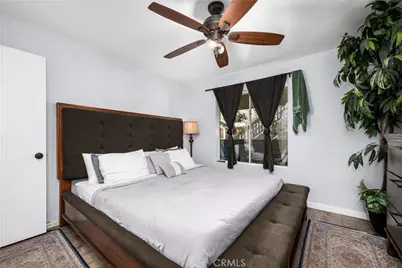
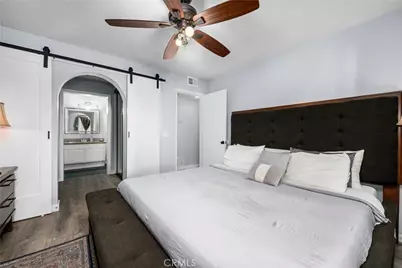
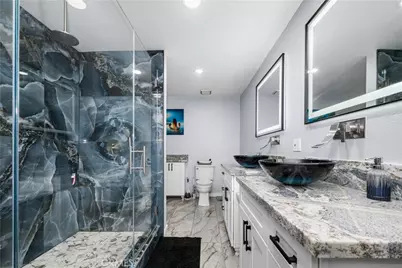
- Rooms/Areas: Walk-In Closet, Primary Bedroom, All Bedrooms Down, Main Floor Primary Bedroom, Kitchen, Living Room, Main Floor Bedroom, Primary Bathroom
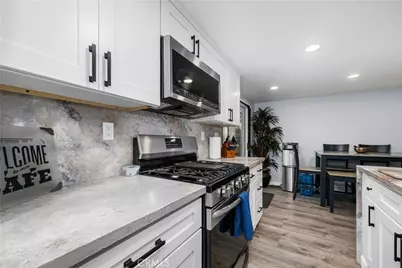
- Interior Features: Quartz Counters, Copper Plumbing (Partial), Ceiling Fan(s), Recessed Lighting, Storage, Stone Counters, Granite Counters
- Fireplace(s): None
- Eating Areas: L-Shaped Dining Area
- Appliances: Gas Cooktop, Disposal, Microwave, Warming Drawer, Water Heater Central, Self Cleaning Oven, Gas Water Heater, Gas Range, Water Line to Refrigerator, Gas Oven, Dishwasher
- Flooring: Vinyl
Rooms
Bathrooms
- Total Bathrooms: 2
- Full Bathrooms: 2
Bedrooms
- Total Bedrooms: 3
Other Rooms
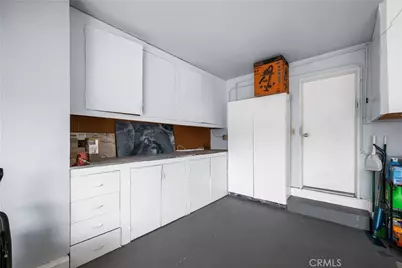
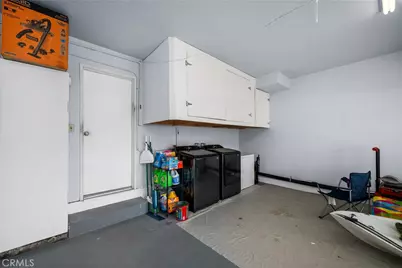
- Laundry: Gas Dryer Hookup, In Garage, Electric Dryer Hookup
Additional Information
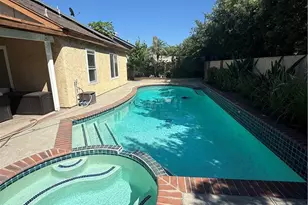
- Shared Amenities: Pool, Spa/Hot Tub
- Pool Description: Association, In-Ground, Fenced, Filtered, Heated
- Spa Description: Association, In-Ground, Heated
Exterior
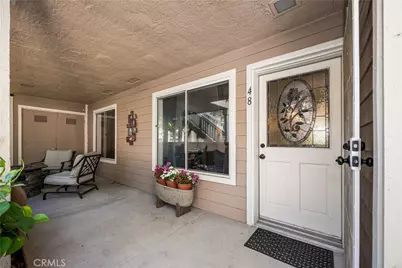
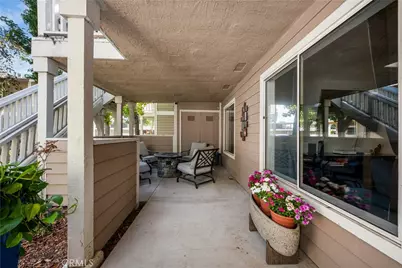
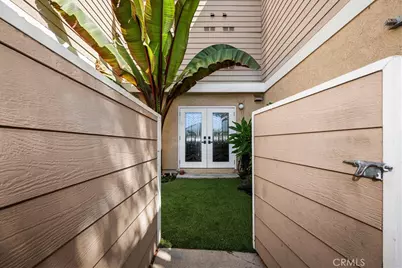
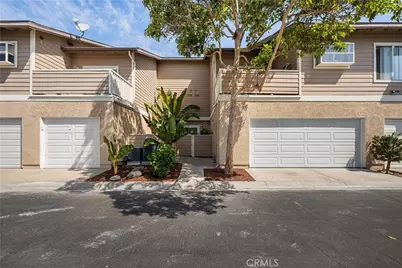
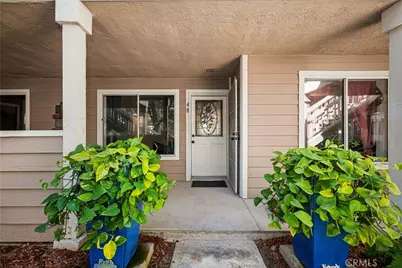
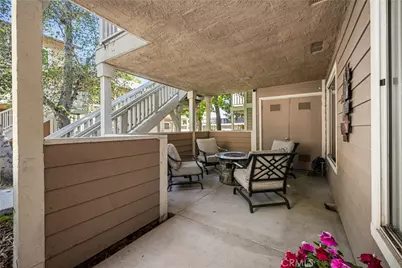
- Deck/Patio: Front Porch, Enclosed, Open Patio, Rear Porch
Parking
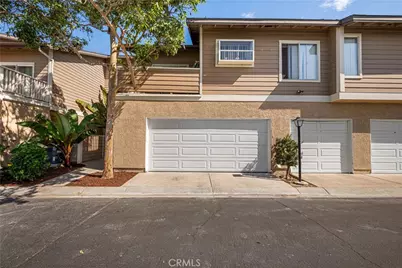
- Garage: Yes
- Garage Spaces: 2
- Parking: Assigned, Paved, Garage (Direct Access), Garage (Single Door), Guest, Garage Faces Rear, Garage Door Opener, Parking Space
Location
- County: Orange
- Subdivision: Garden Park (GARP)
- Driving Directions: West of Knott, South of Lampsonn, Across from Pacifica High school, Condo is back of complex
School Information
- School District: Garden Grove Unified
- High School: PACIFI
Community
- Community Features: Gutters, Curbs, Street Lights, Storm Drains, Sidewalks, Suburban
- Assoc. Name: Optima
Heating & Cooling
- Cooling Type: Electric, Central Air
- Heating Type: Natural Gas, Central
Utilities
- Sewer: Sewer Assessments, Public Sewer
- Water: Public
Structural Information
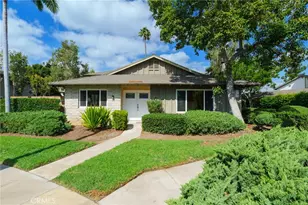
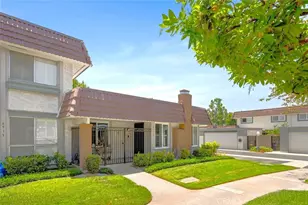
- Architectural Style: Ranch
- Structure Type: Condominium
- Foundation: Slab
- Common Walls: 2 Common Walls (or More)
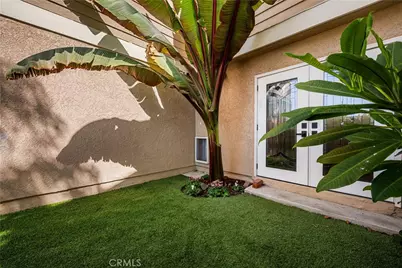
- Windows: Double-Pane Windows, French/Mullioned, Stained Glass, Screens
- Doors: French Doors, Storm Door(s)
- Disability Access: No Interior Steps
- Entry Location: 1st floor
- Stories/Levels: One
- Stories Description: One
- Square Feet: 1,188
- Sq. Ft. Source: Assessor
- Year Built: 1984
- Year Built Source: Public Records
- Property Condition: Turnkey, Updated/Remodeled
Unit Information
- Units in Complex: 100
Additional Structures
- Other Structures: Storage
Lot Features
- Property View: Neighborhood, See Remarks
- Lot Size (Acres): 1.8096
- Lot Size (Sq. Ft.): 78,825
- Lot Size Source: Assessor
- Lot Description: Landscaped, Greenbelt
Financial Considerations
- Price Per Sq. Ft.: $630.47
- Association Fee: $577
- Assoc Fee Freq.: Monthly
Disclosures and Reports
- Special Conditions: Standard
Listed by First Team Real Estate, Ruth Palma
Schools serving 6971 Knollcrest #48 #48
| Name | Grades | Distance |
|---|---|---|
Garden Park Elementary School 6562 Stanford Avenue, Garden Grove, CA 92845 | K-6 | 0.5 mi |
Hilton D. Bell Intermediate School 12345 Springdale Street, Garden Grove, CA 92845 | 7-8 | 0.6 mi |
Pacifica High School, Garden Grove, CA 6851 Lampson Avenue, Garden Grove, CA 92845 | 9-12 | 0.2 mi |
Price & Sales History for 6971 Knollcrest #48 #48
Tax History for 6971 Knollcrest #48 #48
Estimate the Cost for 6971 Knollcrest #48 #48
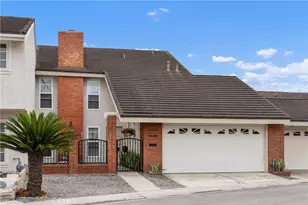
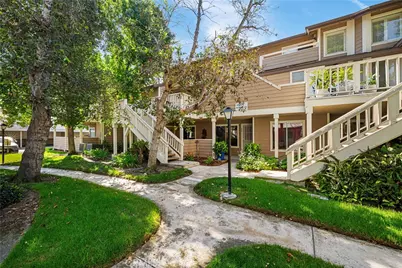
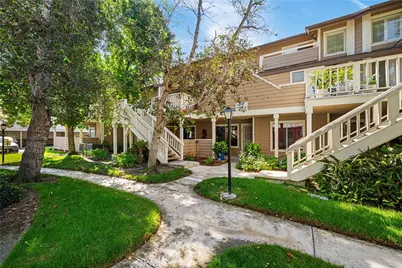
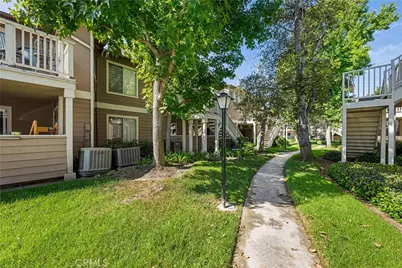
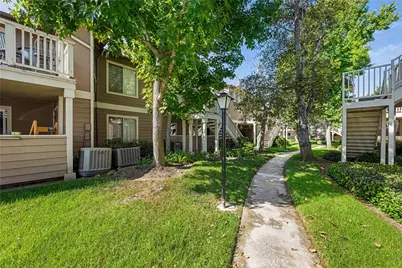
6971 Knollcrest #48 #48, Garden Grove, CA 92845 (MLS# PW26191770) is a Condo property with 3 bedrooms and 2 full bathrooms. 6971 Knollcrest #48 #48 is currently listed for $749,000 and was received on October 01, 2026. Want to learn more about 6971 Knollcrest #48 #48? Do you have questions about finding other Condo real estate for sale in Garden Park? You can browse all Garden Park real estate or contact a Coldwell Banker agent to request more information.