This is a carousel with tiles that activate property listing cards. Use the previous and next buttons to navigate.
1/54
$429,000
This is a carousel with tiles that activate property listing cards. Use the previous and next buttons to navigate.
1/54
Property Description
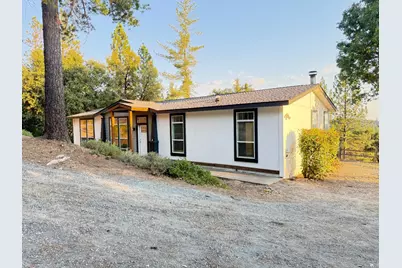
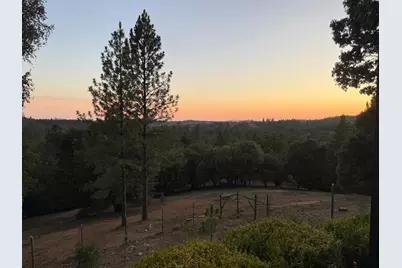
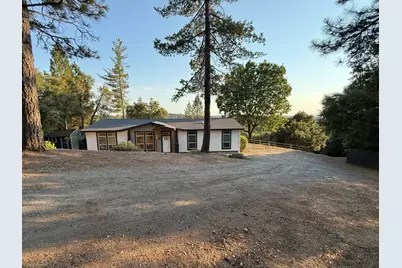
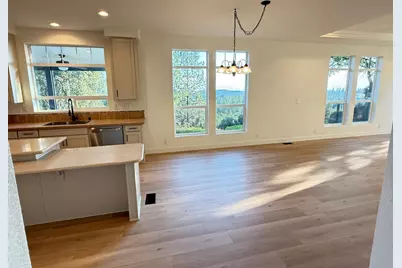
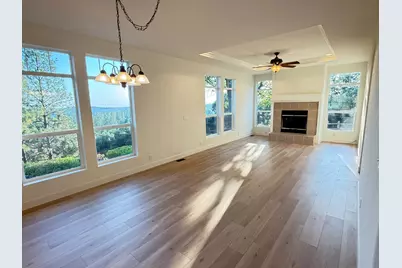
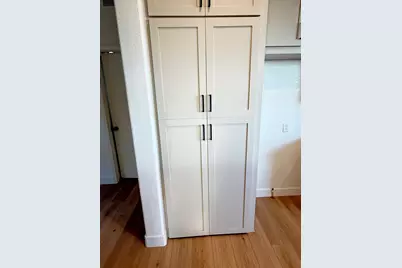
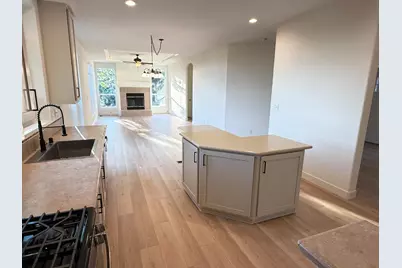
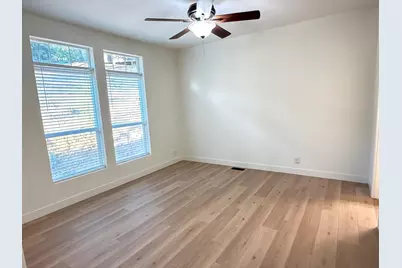
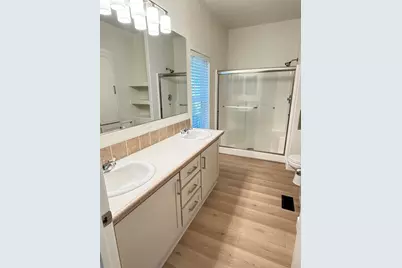
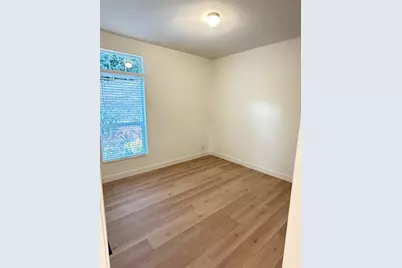
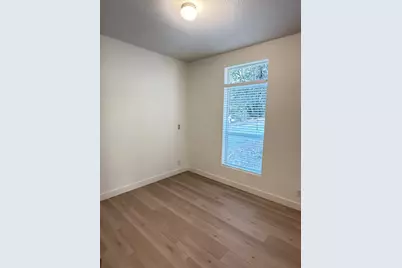
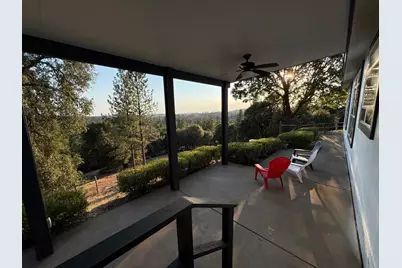
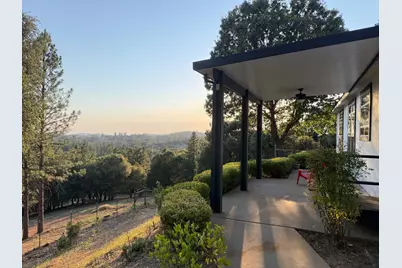
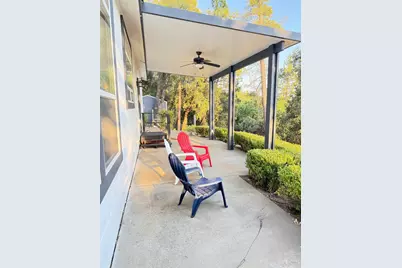
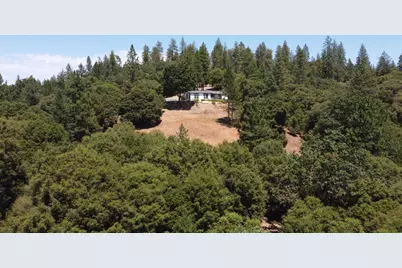
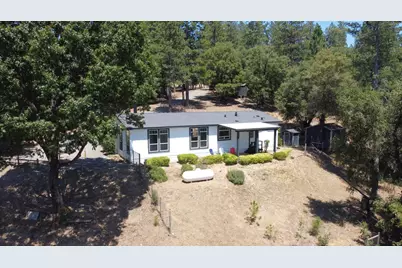
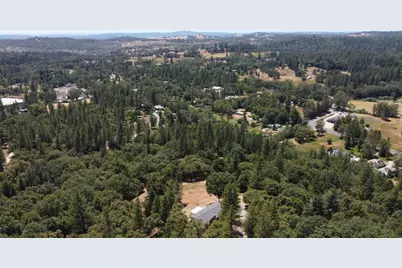
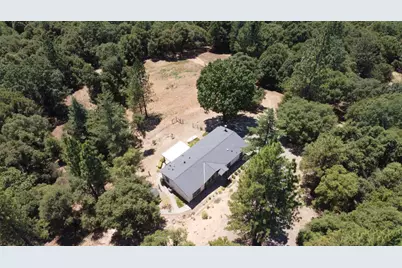
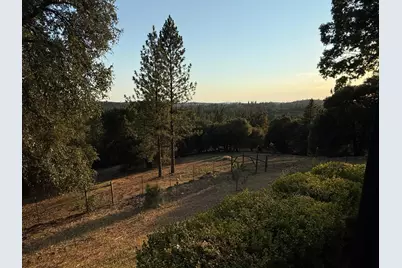
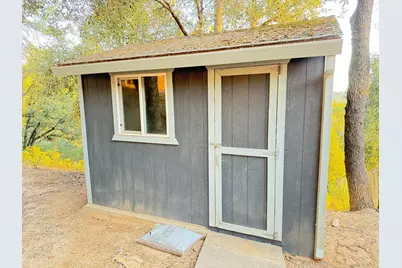
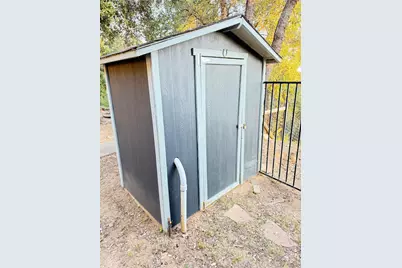
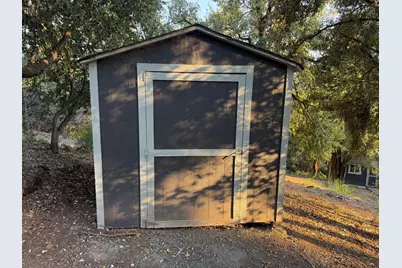
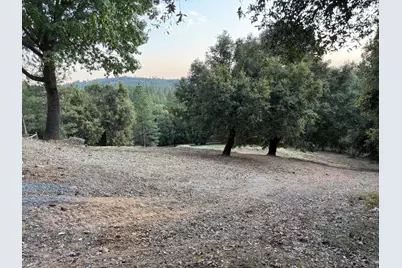
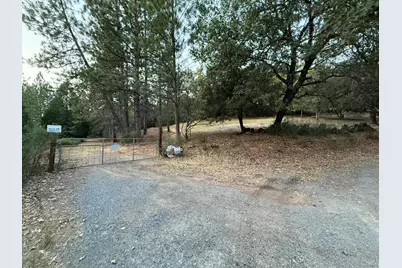
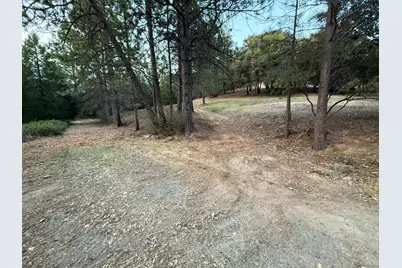
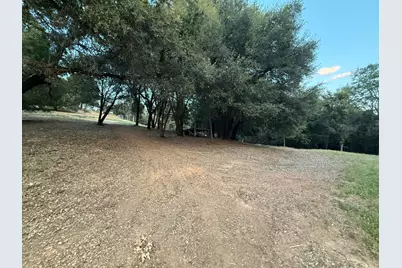
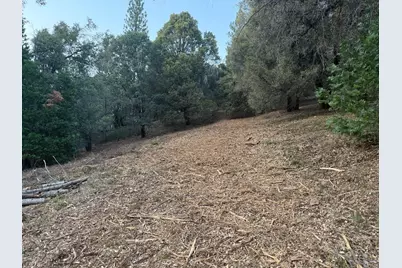
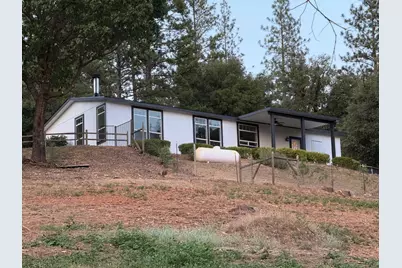
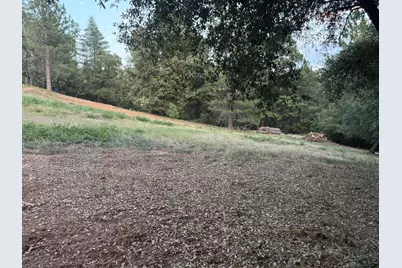
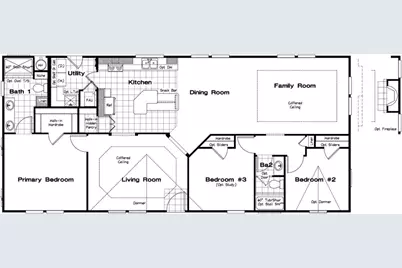
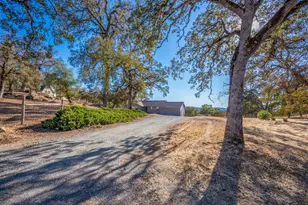
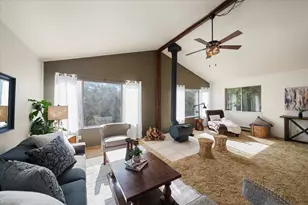
Set atop 5 private acres, this updated hilltop home takes full advantage of its elevated setting with sweeping southern views, beautiful sunsets, abundant natural light, and exceptional privacy. The homesite occupies the upper portion of the property, while the more usable acreage lies below with convenient access both from the private road and directly through the property. This unique layout provides an elevated, private homesite with views above and flexible usable land below for animals, gardening, recreation, equipment, or other uses. The home has been thoughtfully updated with a new Pabco cool roof, durable James Hardie siding, fresh interior paint, new AquaGuard waterproof laminate flooring throughout, and new kitchen appliances. Quality construction includes upgraded 2x6 exterior walls, 9-foot ceilings with tray ceiling details, ceiling fans, and an open-concept floor plan designed to take advantage of the natural light and views. The spacious kitchen features a unique hidden walk-in pantry concealed behind cabinet-style doors, providing generous storage while maintaining a clean, streamlined look. The adjoining living area is anchored by a wood-burning fireplace, creating a comfortable gathering space during cooler months. A large laundry room provides additional storage and functionality rarely found in homes of this size. Outside, the lower portion of the property provides additional usable space and convenient road access, while two storage sheds offer room for tools and outdoor gear. The property is just minutes from local schools, parks, restaurants, and shopping while offering the privacy and space of a rural setting. With its panoramic views, 5-acre setting, extensive updates, and versatile lower acreage, this property offers a distinctive combination of privacy, functionality, and country living.
Full Property Details
Full Property Details for 3361 Bay Leaf
General
- Price: $429,000
- Status: Active
- Type: Manufactured Home
- Source: METROLIST_Cali
- MLS ID: 226077396
- Updated: 9/22/2026
- Added to Site: 106 day(s) ago
Interior
- Rooms/Areas: Primary Bathroom, Primary Bedroom, Family Room, Kitchen, Laundry
- Appliances: Free Standing Gas Range, Gas Water Heater, Microwave, Plumbed For Ice Maker, Free Standing Gas Oven
- Flooring: Simulated Wood, Laminate, See Remarks
Rooms
Bathrooms
- Total Bathrooms: 2
- Full Bathrooms: 2
- Bathroom Features: Double Sinks, Low-Flow Shower(s)
- Primary Bathroom: Double Sinks, Low-Flow Shower(s)
Bedrooms
- Total Bedrooms: 3
- Primary Bedroom: Walk-In Closet
Other Rooms
- Kitchen: Breakfast Area, Pantry Closet, Island, Synthetic Counter, Laminate Counter
- Dining Room: Space in Kitchen, Dining/Living Combo
- Laundry: Space For Frzr/Refr, Inside Room
Additional Information
- Equipment: Water Filter System
Parking
- Parking: No Garage, Uncovered Parking Space, Uncovered Parking Spaces 2+
Location
- County: El Dorado
- Cross Streets: Marshall Rd
- Driving Directions: From Garden Valley Rd and Marshall Rd head North, East (right) on Garden View Dr (access for Garden Valley Park) follow the road past the park and continue on Bayleaf Dr until reaching the home at the top of the hill and end of the road.
School Information
- School District: El Dorado
- Elem School District: Black Oak Mine
- Midd School District: Black Oak Mine
- High School District: Black Oak Mine
Community
- Pets Allowed: Yes
Heating & Cooling
- Cooling Type: Ceiling Fan(s), Central
- Heating Type: Propane, Central, Fireplace(s)
- Heating Fuel: Propane, Central, Fireplace(s)
Utilities
- Sewer: Septic System
- Water: Private, Well
- Utility Description: Electric, Propane
Structural Information
- Architectural Style: One Story Ranch, Contemporary
- Construction: Fiber Cement
- Foundation: MasonryPerimeter, PillarPostPier, Raised
- Roof: Shingle, Composition
- Windows: Skylight Tube, Dual Pane Full, Window Coverings, Window Screens
- Stories/Levels: 1
- Square Feet: 1,620
- Sq. Ft. Source: Assessor Auto-Fill
- Year Built: 2008
Additional Structures
- Other Structures: Shed(s)
Lot Features
- Property View: Valley, Hills, Mountains
- Mountain views: Yes
- Lot Size (Acres): 5
- Lot Size (Sq. Ft.): 217,800
- Street/Road Desc.: Asphalt, Gravel
- Road Maintenance: Private Maintained Road, Road Maintenance Agreement
- Irrigation System: None
- Topography: Downslope, Lot Grade Varies, Lot Sloped
- Zoning: RE-5
- Lot Description: Private, Dead End, Secluded
- Fencing (Description): Back Yard
Horse Property
- Horse Property: Yes
- Horse Facility Desc.: None
Disclosures and Reports
- Special Conditions: None
- APN: 060-710-009-000
Listed by Dalton Wade, Inc.

Get Pre-Approved Today
Schools
Schools serving 3361 Bay Leaf
School District:Black Oak Mine Unified School District
| Name | Grades | Distance |
|---|---|---|
Georgetown Elementary School 6530 Wentworth Springs Road, Georgetown, CA 95634 | 6-5 | 3.8 mi |
Golden Sierra Junior Senior High School 5101 Garden Valley Road, Garden Valley, CA 95633 | 7-12 | 0.4 mi |
Disclaimer:
School attendance boundaries provided by ATTOM Data Solutions and are for reference only. Contact the school directly to verify enrollment eligibility.
Price & Sales History for 3361 Bay Leaf
Date
Details
Price
Change
Source
9/10/2026
Price Reduced
$429,000
-2.28%
MLS
7/23/2026
Price Reduced
$439,000
-4.36%
MLS
6/25/2026
Listed
$459,000
—
MLS
Disclaimer: Historical sales information is derived from public records provided by the county offices. Information is not guaranteed and should be independently verified.
Estimate the Cost
Estimate the Cost for 3361 Bay Leaf
3361 Bay Leaf, Garden Valley, CA 95633 (MLS# 226077396) is a Manufactured Home property with 3 bedrooms and 2 full bathrooms. 3361 Bay Leaf is currently listed for $429,000 and was received on June 25, 2026. Want to learn more about 3361 Bay Leaf? Do you have questions about finding other Manufactured Home real estate for sale in Garden Valley? You can browse all Garden Valley real estate or contact a Coldwell Banker agent to request more information.