This is a carousel with tiles that activate property listing cards. Use the previous and next buttons to navigate.
1/1
$525,000
This is a carousel with tiles that activate property listing cards. Use the previous and next buttons to navigate.
1/1
Property Description
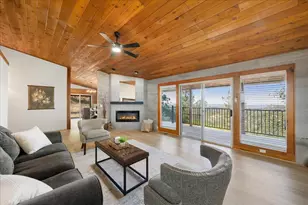
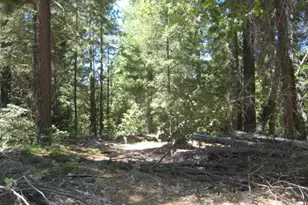
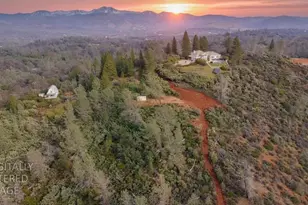
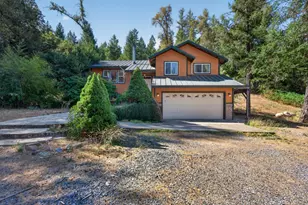
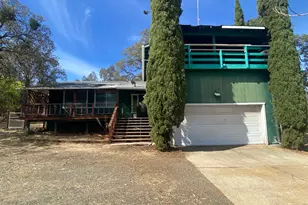
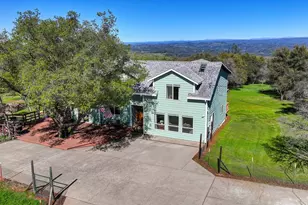
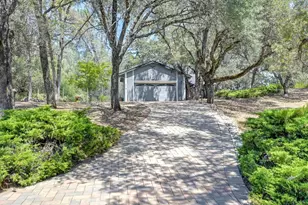
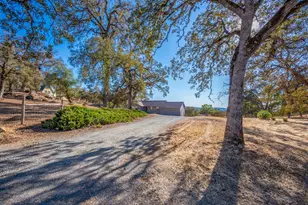
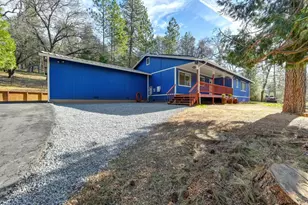
Breathe in the trees at this beautiful ranch home. Stunning oaks, cedars, pines and, yes, aspens will cause you to pause, especially when you hear the wind. This 3/2 home is light and bright; it's pine accents are just the beginning. Family, dining and and kitchen are open. The window light is abundant. The beautiful, spacious master has an ensuite bathroom. Cozy up in front of the woodstove. Or perhaps head out back onto a delightful stamped concrete patio for relaxation or family fun. Truly unique, this property welcomes all with a large barn/shop (and loft), horse arena, pasture and garden. There are many possibilities for enjoying the outbuilding overlooking the patio. Complete with a partial kitchen, bathroom and outdoor shower. Completely fenced, the property has been permitted for a manufactured home (hardship) with its own septic system. Full RV hookups. Newer HVAC. Strong internet, public and well water, and a seasonal pond.
Full Property Details
Full Property Details for 6031 Johntown Creek Rd
General
- Sold For: $525,000
- Status: Closed
- Type: Single Family
- Source: METROLIST_Cali
- MLS ID: 226066853
- Added to Site: 147 day(s) ago
Interior
- Number of Rooms: 4
- Fireplace: Yes
- Number of Fireplaces: 1
- Fireplace(s): Wood Stove
- Flooring: Recycled Carpet, Wood
Rooms
Bathrooms
- Total Bathrooms: 2
- Full Bathrooms: 2
Bedrooms
- Total Bedrooms: 3
- Optional Bedroom: 4
Other Rooms
- Kitchen: Breakfast Area, Stone Counter
- Dining Room: Formal Area
- Laundry: In Kitchen
Parking
- Garage: Yes
- Garage Spaces: 2
- Parking: Boat Storage, RV Access, Uncovered Parking Spaces 2+
Location
- County: El Dorado
- Cross Streets: Marshall
- Driving Directions: follow gps
School Information
- School District: El Dorado
Heating & Cooling
- Cooling Type: Ceiling Fan(s), Central
- Heating Type: Central, Wood Stove
- Heating Fuel: Central, Wood Stove
Utilities
- Sewer: Septic Connected
- Water: Public, Meter on Site, Well
- Utility Description: Electric
Structural Information
- Architectural Style: Ranch
- Construction: Cement Siding
- Basement: Yes
- Foundation: Raised
- Roof: Composition
- Stories/Levels: 1
- Square Feet: 1,628
- Sq. Ft. Source: Assessor Auto-Fill
- Year Built: 1979
Lot Features
- Property View: Hills
- Lot Size (Acres): 2.97
- Lot Size (Sq. Ft.): 129,373
- Irrigation System: Irrigation Available
- Zoning: RE-5
- Lot Description: Auto Sprinkler Front, Shape Regular
Horse Property
- Horse Property: Yes
- Horse Facility Desc.: Barn(s)
Disclosures and Reports
- Special Conditions: None
- APN: 088-070-024-000
Listed by RE/MAX Gold Folsom
Sold by RE/MAX Gold
Get Pre-Approved Today
Schools
Schools serving 6031 Johntown Creek Rd
School District:Black Oak Mine Unified School District
| Name | Grades | Distance |
|---|---|---|
Georgetown Elementary School 6530 Wentworth Springs Road, Georgetown, CA 95634 | 6-5 | 6.1 mi |
Golden Sierra Junior Senior High School 5101 Garden Valley Road, Garden Valley, CA 95633 | 7-12 | 1.9 mi |
Disclaimer:
School attendance boundaries provided by ATTOM Data Solutions and are for reference only. Contact the school directly to verify enrollment eligibility.
Price & Sales History for 6031 Johntown Creek Rd
Date
Details
Price
Change
Source
9/10/2026
Sold
$525,000
-2.6%
MLS
8/12/2026
Price Reduced
$539,000
-1.68%
MLS
5/27/2026
Listed
$548,200
—
MLS
Disclaimer: Historical sales information is derived from public records provided by the county offices. Information is not guaranteed and should be independently verified.
6031 Johntown Creek Road, Garden Valley, CA 95633 (MLS# 226066853) is a Single Family property that was sold at $525,000 on September 10, 2026. Want to learn more about 6031 Johntown Creek Road? Do you have questions about finding other Single Family real estate for sale in Garden Valley? You can browse all Garden Valley real estate or contact a Coldwell Banker agent to request more information.