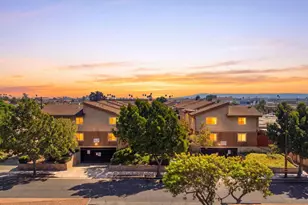
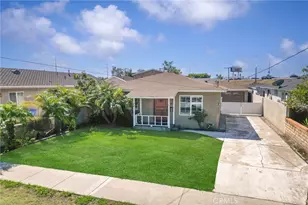
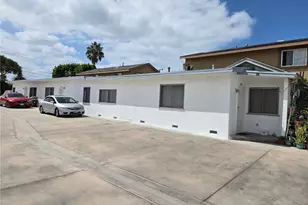
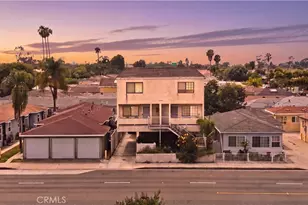
This is a carousel with tiles that activate property listing cards. Use the previous and next buttons to navigate.
1/1
$507,500
This is a carousel with tiles that activate property listing cards. Use the previous and next buttons to navigate.
1/1
Property Description
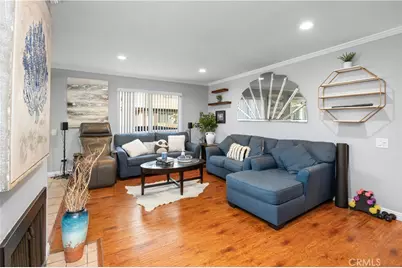
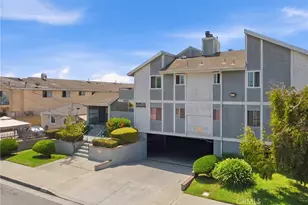
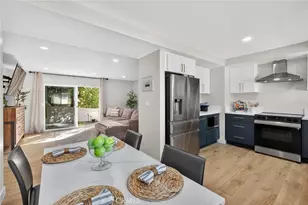
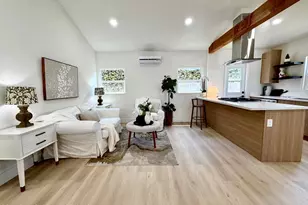
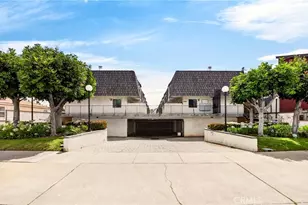
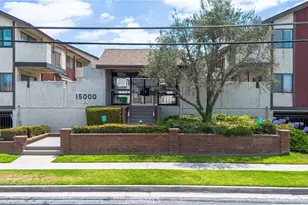
Welcome to Glenbrook Terrace Condominiums! Unit 139 at 1335 W 139th Street! This darling 2-bedroom, 2-bath home with walk-in closets in a gated community offers 1,082sq ft. This is the bottom floor end unit. Living room conveniently adjoins with dining area. Wood laminate floors and Bright Upgraded cabinets. New Double paned windows throughout the home. Enjoy your own shaded patio, plus community amenities like a pool, clubhouse, and greenbelts. With a new central A/C unit, in-door laundry, security, and two parking spots in gated garage, it's conveniently close to shops, restaurants, and freeways-Southern California living at its best! Highly motivated seller! Bring me your offers! HOA 444/month.
Full Property Details
Full Property Details for 1335 #139 W 139th
General
- Sold For: $507,500
- HOA FEE: $444/month
- Status: Closed
- Type: Condo
- Source: MRMLS
- MLS ID: IG25254924
- Added to Site: 276 day(s) ago
Interior
- Rooms/Areas: All Bedrooms Down
- Fireplace: Yes
- Fireplace(s): Living Room
Rooms
Bathrooms
- Total Bathrooms: 2
- Full Bathrooms: 2
Bedrooms
- Total Bedrooms: 2
Other Rooms
- Laundry: Inside
Additional Information
- Shared Amenities: Pool
- Pool Description: Community
Parking
- Garage: Yes
- Garage Spaces: 2
Location
- County: Los Angeles
- Driving Directions: EAST OF WESTERN NORTH OF ROSECRANS
School Information
- School District: Garden Grove Unified
Community
- Community Features: Gutters, Curbs, Street Lights, Storm Drains, Sidewalks
- Assoc. Name: Progressive Association Managmenent
Heating & Cooling
- Cooling Type: Central Air
- Heating Type: Central
Utilities
- Sewer: Public Sewer
- Water: Public
Structural Information
- Structure Type: Condominium
- Common Walls: End Unit, 1 Common Wall
- Entry Location: FRONT
- Stories/Levels: One
- Stories Description: One
- Square Feet: 1,082
- Sq. Ft. Source: Assessor
- Year Built: 1980
- Year Built Source: Assessor
Lot Features
- Property View: None
- Lot Size (Acres): 2.3145
- Lot Size Source: Assessor
Financial Considerations
- Price Per Sq. Ft.: $469.04
- Association Fee: $444
- Assoc Fee Freq.: Monthly
Disclosures and Reports
- Special Conditions: Standard
Listed by ROA California Inc., Shannon Martinez and T.N.G. Real Estate Consultants, Patria Caballero
Sold by HomeSmart Realty Group, Trinece Levias

Get Pre-Approved Today
Schools
Schools serving 1335 #139 W 139th
School District:Los Angeles Unified School District
| Name | Grades | Distance |
|---|---|---|
One Hundred Thirty-Fifth Street Elementary School 801 West 135th Street, Gardena, CA 90247 | K-5 | 0.6 mi |
Purche Avenue Elementary School 13210 Purche Avenue, Gardena, CA 90249 | K-5 | 1.2 mi |
Avalon Gardens Elementary School 13940 San Pedro Street, Los Angeles, CA 90061 | K-6 | 1.8 mi |
Robert E. Peary Middle School 1415 West Gardena Boulevard, Gardena, CA 90247 | 6-8 | 1.7 mi |
Gardena Senior High School 1301 West 182nd Street, Gardena, CA 90248 | 9-12 | 2.7 mi |
Disclaimer:
School attendance boundaries provided by ATTOM Data Solutions and are for reference only. Contact the school directly to verify enrollment eligibility.
Price & Sales History for 1335 #139 W 139th
Date
Details
Price
Change
Source
7/24/2026
Sold
$507,500
4.64%
MLS
4/07/2026
Price Reduced
$485,000
-1.02%
MLS
1/26/2026
Price Reduced
$490,000
-1.8%
MLS
1/07/2026
Price Reduced
$499,000
-1.19%
MLS
11/16/2025
Listed
$505,000
—
MLS
Disclaimer: Historical sales information is derived from public records provided by the county offices. Information is not guaranteed and should be independently verified.
1335 #139 W 139th, Gardena, CA 90247 (MLS# IG25254924) is a Condo property that was sold at $507,500 on July 24, 2026. Want to learn more about 1335 #139 W 139th? Do you have questions about finding other Condo real estate for sale in Gardena? You can browse all Gardena real estate or contact a Coldwell Banker agent to request more information.