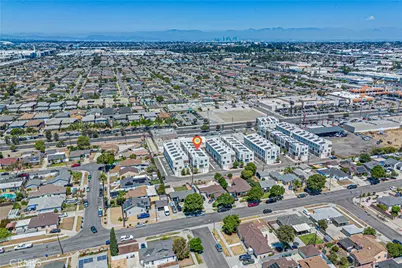
This is a carousel with tiles that activate property listing cards. Use the previous and next buttons to navigate.
1/35
$879,000
This is a carousel with tiles that activate property listing cards. Use the previous and next buttons to navigate.
1/35
Property Description
CREDITS TOWARD CLOSING COST OR RATES BUYDOWN.
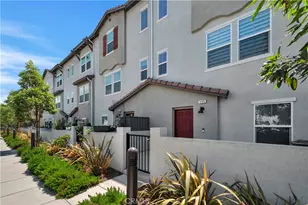
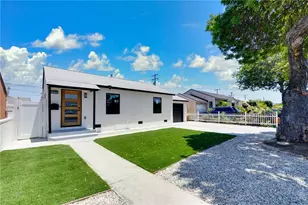
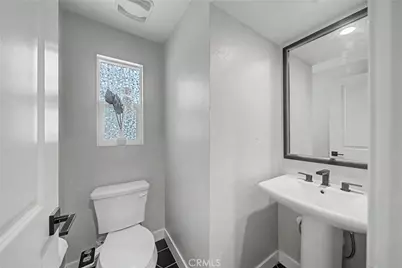
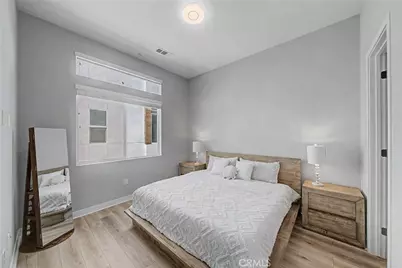
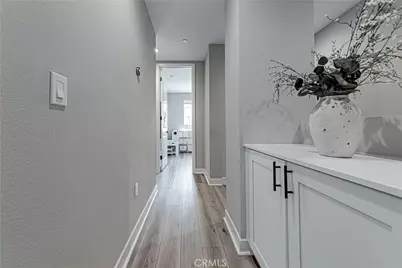
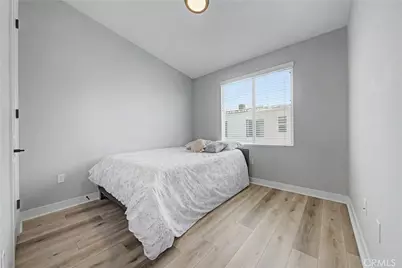
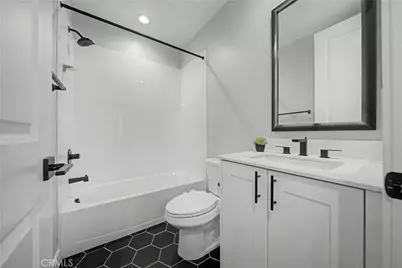
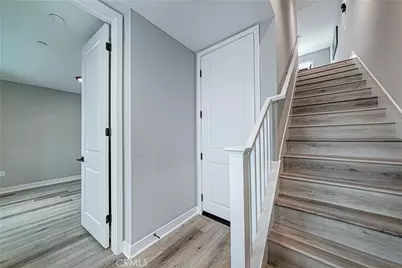
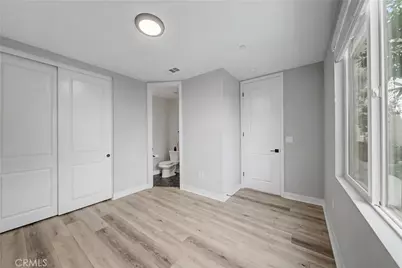
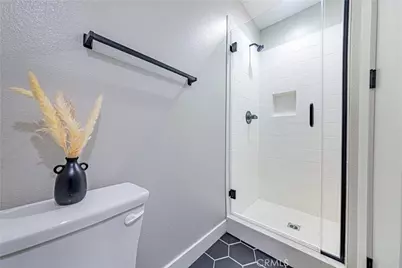
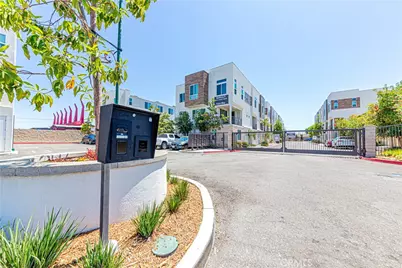
Experience elevated living in this beautifully designed, energy efficient tri-level townhouse in a private gated community. Thoughtfully crafted for modern comfort and functionality, this turnkey residence features a desirable first-floor bedroom with an en-suite bathroom-ideal for guests, multi-generational living, or a private home office.
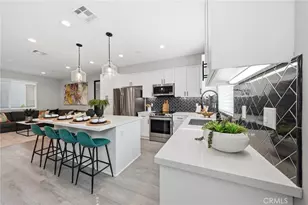
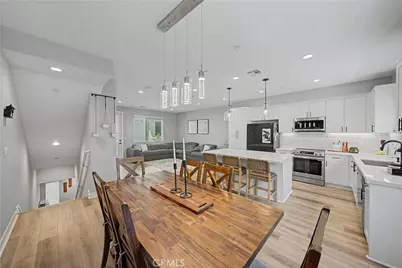
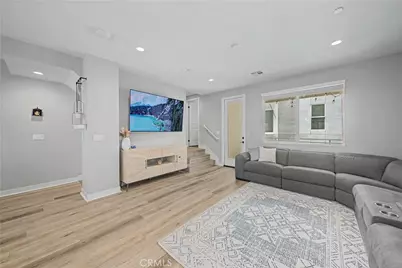
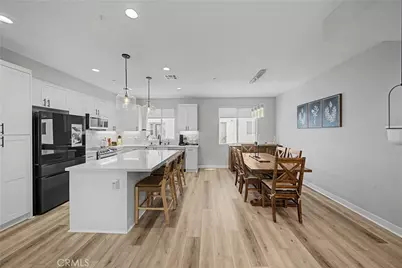
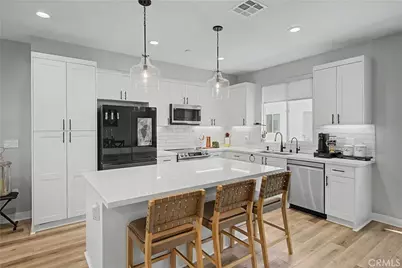
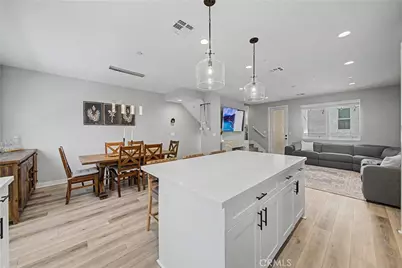
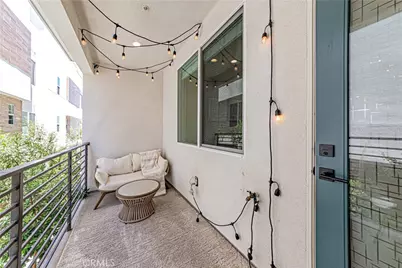
The second level showcases a bright open-concept living space filled with natural light and seamless access to a covered balcony. The modern kitchen is appointed with a spacious center island, quartz counters, stylish backsplash, stainless-steel appliances, and abundant cabinetry, blending style with everyday comfort.
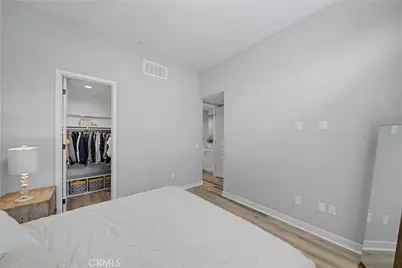
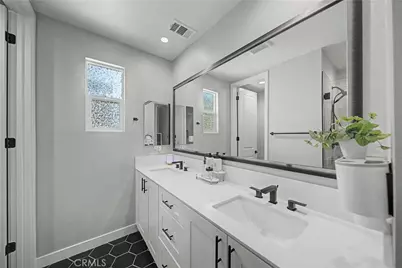
The third level offers three additional bedrooms and convenient in-unit laundry. The master bedroom has an en-suite bathroom with double sink vanity and a walk-in closet. Other key features include $35,000 in builder upgrades including paid off solar, luxury vinyl plank flooring, fingerprint enabled keyless entry, dual 220V EV charging outlets, Energy Star certification, CAT6 wiring, free high-speed internet from HOA, overhead garage storage, and smart home features.
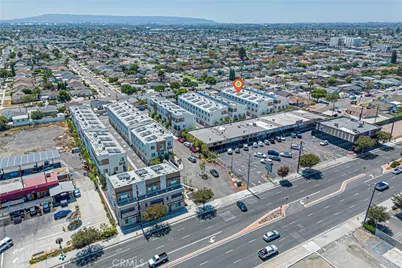
Conveniently located near shopping, dining, major freeways, and with easy access to the beach, this is a rare opportunity to own a modern, well-appointed home that perfectly blends style, comfort, and convenience.
Full Property Details
Full Property Details for 14345 Ogden Wy
General
- Price: $879,000
- HOA FEE: $240/month
- Status: Active
- Type: Townhouse
- Source: MRMLS
- MLS ID: IG26182271
- Updated: 10/11/2026
- Days on Market: 46 days
- Added to Site: 46 day(s) ago
Interior
- Rooms/Areas: Walk-In Closet, Multi-Level Bedroom, Main Floor Bedroom, Primary Suite
- Interior Features: Balcony, Quartz Counters, High Ceilings, Pantry, 2 Staircases, Recessed Lighting, Open Floorplan, Storage
- Fireplace(s): None
- Appliances: ENERGY STAR Qualified Appliances, Disposal, Microwave, Vented Exhaust Fan, Electric Range, High Efficiency Water Heater, Electric Oven, Dishwasher
- Flooring: Tile, Vinyl
Rooms
Bathrooms
- Total Bathrooms: 4
- Full Bathrooms: 3
- Half Bathrooms: 1
Bedrooms
- Total Bedrooms: 4
Other Rooms
- Laundry: Inside, Electric Dryer Hookup, In Closet, Upper Level
Additional Information
- Shared Amenities: Maintenance Front Yard, Controlled Access, Maintenance Grounds
- Pool Description: None
- Spa Description: None
Parking
- Garage: Yes
- Garage Spaces: 2
- Parking: Garage (Direct Access), Garage Faces Rear
Location
- County: Los Angeles
- Driving Directions: Enter on Rosecrans, between Crenshaw and Van Ness
School Information
- School District: Los Angeles Unified
- Elementary School: CHAPMA
Community
- Community Features: Curbs, Urban, Sidewalks
- Assoc. Name: Vintage Group
Heating & Cooling
- Cooling Type: Electric, Central Air, ENERGY STAR Qualified Equipment
- Heating Type: Electric, Central, ENERGY STAR Qualified Equipment
Utilities
- Sewer: Public Sewer
- Water: Public
Structural Information
- Architectural Style: Modern
- Structure Type: Townhouse
- Construction: Stone Veneer, Stucco
- Foundation: Slab
- Common Walls: 2 Common Walls (or More), No One Below, No One Above
- Windows: Double-Pane Windows, ENERGY STAR Qualified Windows, Blinds
- Disability Access: 2 or More Accessible Exits
- Entry Location: Front
- Stories/Levels: Three Or More
- Stories Description: Three Or More
- Square Feet: 1,646
- Year Built: 2023
- Year Built Source: Public Records
- Property Condition: Turnkey, Updated/Remodeled
Unit Information
- Units in Complex: 52
Lot Features
- Property View: Neighborhood
- Lot Size (Acres): 0.9158
- Lot Size (Sq. Ft.): 39,894
- Lot Size Source: Assessor
- Irrigation System: Sprinkler System
- Lot Description: Rectangular Lot, Sprinkler System
Green Features
- Energy Efficient: Insulation, Appliances, HVAC, Water Heater
- Energy Generation: Solar
Financial Considerations
- Price Per Sq. Ft.: $534.02
- Association Fee: $240
- Assoc Fee Freq.: Monthly
Disclosures and Reports
- Special Conditions: Standard
Listed by BBR Partners, Inc., Rishav Poudyal
Get Pre-Approved Today
Schools
Schools serving 14345 Ogden Wy
School District:Los Angeles Unified School District
| Name | Grades | Distance |
|---|---|---|
Chapman Elementary School 1947 Marine Avenue, Gardena, CA 90249 | K-5 | 0.6 mi |
Robert E. Peary Middle School 1415 West Gardena Boulevard, Gardena, CA 90247 | 6-8 | 1.8 mi |
Gardena Senior High School 1301 West 182nd Street, Gardena, CA 90248 | 9-12 | 2.8 mi |
Disclaimer:
School attendance boundaries provided by ATTOM Data Solutions and are for reference only. Contact the school directly to verify enrollment eligibility.
Price & Sales History for 14345 Ogden Wy
Date
Details
Price
Change
Source
8/27/2026
Listed
$879,000
—
MLS
Disclaimer: Historical sales information is derived from public records provided by the county offices. Information is not guaranteed and should be independently verified.

Tax History
Tax History for 14345 Ogden Wy
Year
Property Taxes
Change
Tax Assessment
Change
2025
$10,533
—
$831,799
2%
2025
$10,533
357%
$815,490
591%
2023
$2,306
—
$118,045
—
Disclaimer: Historical tax information is derived from public records provided by the county offices. Information is not guaranteed and should be independently verified.
Estimate the Cost
Estimate the Cost for 14345 Ogden Wy
14345 Ogden Way, Gardena, CA 90249 (MLS# IG26182271) is a Townhouse property with 4 bedrooms, 3 full bathrooms and 1 partial bathroom. 14345 Ogden Way is currently listed for $879,000 and was received on August 27, 2026. Want to learn more about 14345 Ogden Way? Do you have questions about finding other Townhouse real estate for sale in Gardena? You can browse all Gardena real estate or contact a Coldwell Banker agent to request more information.