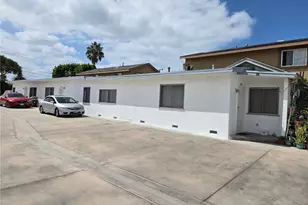
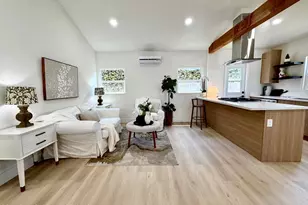
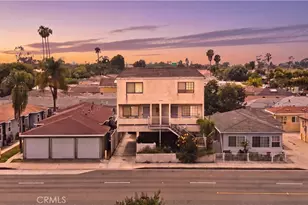
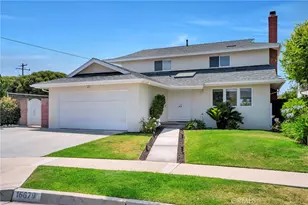
This is a carousel with tiles that activate property listing cards. Use the previous and next buttons to navigate.
1/1
$1,680,000
This is a carousel with tiles that activate property listing cards. Use the previous and next buttons to navigate.
1/1
Property Description
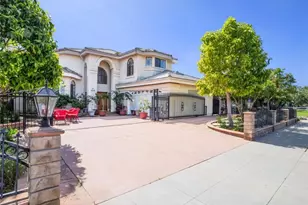
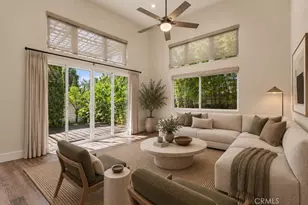
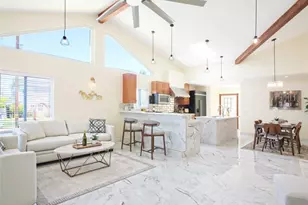
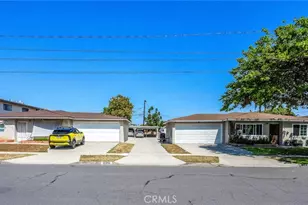
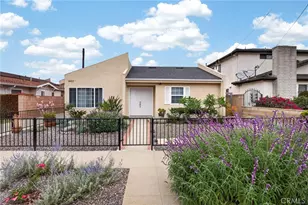
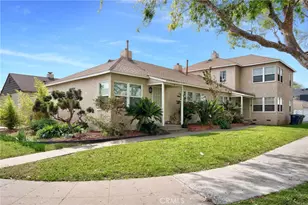
Garden of Eden Estate - A rare private estate offering refined living and a true garden-to-table lifestyle. Custom-designed by a world-renowned architect, this gated property combines architectural integrity, privacy, and a mature garden ecosystem rarely found in today's market. Built with large-scale timber construction, the residence meets and exceeds Los Angeles seismic design standards, offering strength, resilience, and long-term comfort. A private driveway leads into lush, garden-surrounded grounds. Inside, a soaring foyer, abundant natural light, and classic bay windows create an open and refined living environment. A sculptural staircase and central chandelier anchor the space, while the living room centers around a marble fireplace and flows seamlessly into adjacent areas. The chef's kitchen features premium Italian white marble, custom cabinetry, and professional-grade Wolf appliances, with a generous island designed for both functionality and social interaction. The home offers 5 bedrooms and 4 bathrooms, including two bedrooms on the main level that share a well-appointed hallway bathroom, an increasingly sought-after feature. Ideal for multigenerational living, guests, or a private office, this thoughtful layout provides both flexibility and everyday convenience. The upper level features a primary suite with a rare Japanese-style tatami room and a spa-inspired bath with soaking tub, multi-head shower, dual vanities, Hansgrohe fixtures, and a private sauna. Two additional bedrooms are connected by a spacious Jack-and-Jill bathroom. One bedroom is currently styled as a charming French-inspired tea room, while the adjoining room carries a complementary aesthetic. The shared bath features a freestanding soaking tub, beautifully extending the cohesive design and ambiance. Outside, the garden is a defining feature, with over 50 fruit and flowering trees supporting a genuine farm-to-table lifestyle. Refined ground paving throughout the garden creates a cohesive and comfortable outdoor experience. Morning light filters through trees, while evenings can be enjoyed in the private hot tub surrounded by greenery. A detached structure offers flexible use with ADU potential. Ample parking, gated entry, and a quiet residential setting complete this rare offering. Located on a quiet street yet close to El Camino College, shops, and restaurants, this one-of-a-kind custom home captures the essence of refined living that you don't want to miss.
Full Property Details
Full Property Details for 2318 W 154th St
General
- Sold For: $1,680,000
- Status: Closed
- Type: Single Family
- Source: MRMLS
- MLS ID: PV26062102
- Added to Site: 109 day(s) ago
Interior
- Rooms/Areas: Formal Entry, Sauna, Jack & Jill, Attic, Guest/Maid's Quarters, Foyer, Kitchen, Living Room, Main Floor Bedroom, Primary Suite, Retreat
- Interior Features: Tray Ceiling(s), High Ceilings, Pull-Down Stairs to Attic, Recessed Lighting, Two-Story Ceilings, Storage, Copper Plumbing (Full), In-Law Floorplan
- Fireplace: Yes
- Fireplace(s): Gas, Living Room
- Eating Areas: Dining Room
- Appliances: Convection Oven, Disposal, Microwave, Indoor Grill, Gas Water Heater, Free-Standing Range, Range Hood, Gas Range, Gas Oven, Dishwasher
- Flooring: Tile, Carpet, Stone, Wood
Rooms
Bathrooms
- Total Bathrooms: 4
- Full Bathrooms: 2
- 3/4 Bathrooms: 1
- Half Bathrooms: 1
Bedrooms
- Total Bedrooms: 5
Other Rooms
- Laundry: Gas Dryer Hookup, In Garage, Washer Hookup
Additional Information
- Pool Description: None
- Spa Description: Private, Above-Ground
Exterior
- Deck/Patio: Covered, Open Patio
Parking
- Garage: Yes
- Garage Spaces: 2
- Parking: Automatic Driveway Gate, Garage (Direct Access), Garage (Single Door), Driveway Level, Built-In Storage, Driveway, Garage Door Opener, Garage Faces Side
Location
- County: Los Angeles
- Driving Directions: Between Crenshaw and Van Ness
School Information
- School District: Los Angeles Unified
- Elementary School: CHAPMA
- Middle School: PEARY
- High School: GARDEN2
Community
- Community Features: Curbs, Urban
Heating & Cooling
- Cooling Type: Wall/Window Unit(s), Ductless
- Heating Type: Fireplace(s), Central
Utilities
- Sewer: Public Sewer
- Water: Public
Structural Information
- Architectural Style: Modern, Custom-Built, Mediterranean
- Structure Type: Single Family Residence
- Common Walls: No Common Walls
- Windows: Double-Pane Windows, Plantation Shutters, Bay Window(s), Drapes, Roller Shields
- Doors: Double-Door Entry, Mirror Closet Door(s)
- Entry Location: 1
- Stories/Levels: Two
- Stories Description: Two
- Square Feet: 3,550
- Sq. Ft. Source: Assessor
- Year Built: 1993
- Year Built Source: Assessor
- Property Condition: Turnkey, Updated/Remodeled
Additional Structures
- Other Structures: Second Garage Detached, Gazebo
Lot Features
- Property View: Neighborhood
- Lot Size (Acres): 0.1736
- Lot Size Source: Assessor
- Irrigation System: Sprinkler System
- Lot Description: Level with Street, Landscaped, Rectangular Lot, Garden, Walking Street, Sprinkler System, Back Yard
Financial Considerations
- Price Per Sq. Ft.: $473.24
Disclosures and Reports
- Special Conditions: Standard
Listed by Keller Williams Palos Verdes, Stephen Haw
Sold by Sky View Real Estate, Dara Chay

Get Pre-Approved Today
Schools
Schools serving 2318 W 154th St
School District:Los Angeles Unified School District
| Name | Grades | Distance |
|---|---|---|
One Hundred Fifty-Sixth Street Elementary School 2100 West 156th Street, Gardena, CA 90249 | K-6 | 0.2 mi |
Gardena Senior High School 1301 West 182nd Street, Gardena, CA 90248 | 9-12 | 2.1 mi |
Disclaimer:
School attendance boundaries provided by ATTOM Data Solutions and are for reference only. Contact the school directly to verify enrollment eligibility.
Price & Sales History for 2318 W 154th St
Date
Details
Price
Change
Source
7/02/2026
Sold
$1,680,000
-10.64%
MLS
5/25/2026
Price Increased
$1,880,000
11.9%
MLS
5/06/2026
Price Reduced
$1,680,000
-10.64%
MLS
4/20/2026
Listed
$1,880,000
—
MLS
Disclaimer: Historical sales information is derived from public records provided by the county offices. Information is not guaranteed and should be independently verified.
2318 W 154th Street, Gardena, CA 90249 (MLS# PV26062102) is a Single Family property that was sold at $1,680,000 on July 02, 2026. Want to learn more about 2318 W 154th Street? Do you have questions about finding other Single Family real estate for sale in Gardena? You can browse all Gardena real estate or contact a Coldwell Banker agent to request more information.