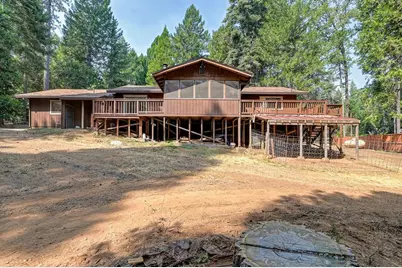
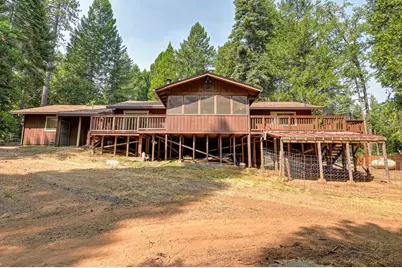
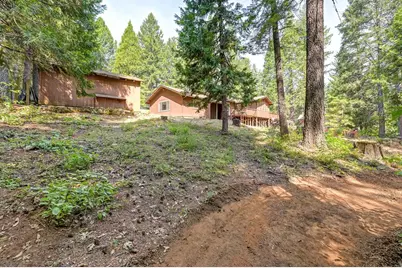
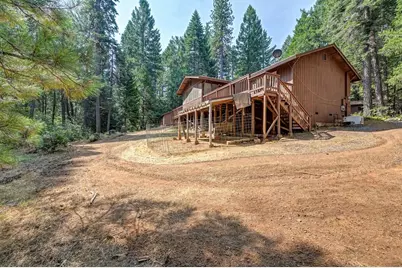
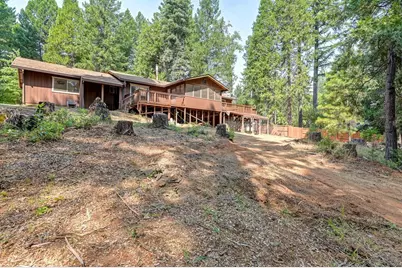
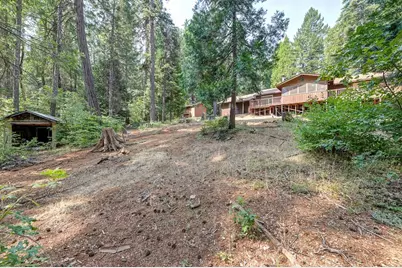
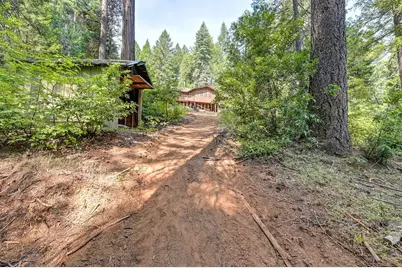
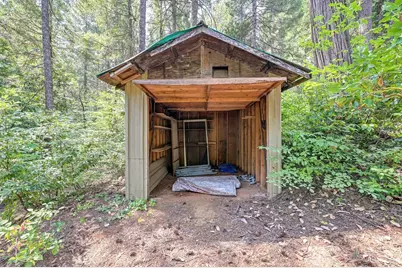
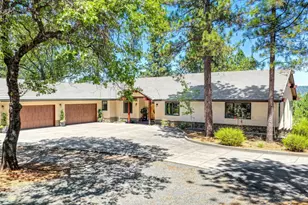
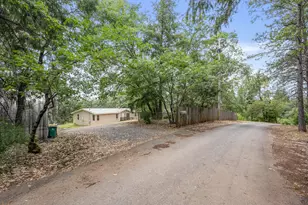
Full Property Details for 2901 Harmony Ln
General
- Price: $355,000
- Status: Active
- Type: Single Family
- Source: METROLIST_Cali
- MLS ID: 226084461
- Updated: 10/2/2026
- Added to Site: 62 day(s) ago
Interior
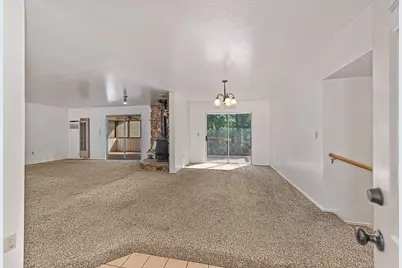
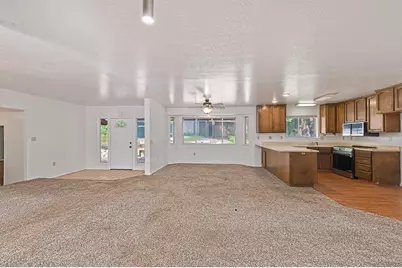
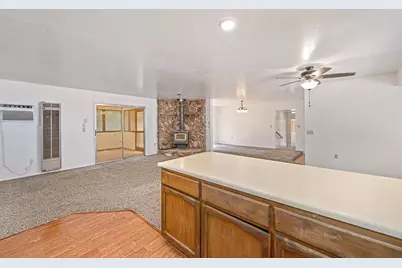
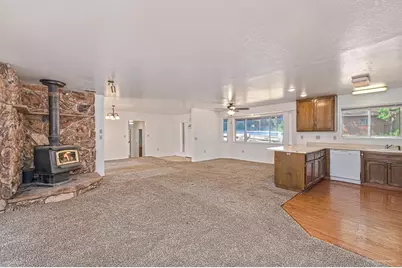
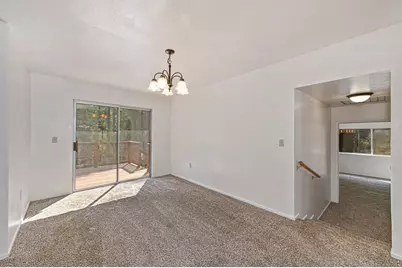
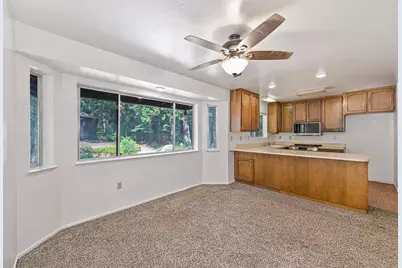
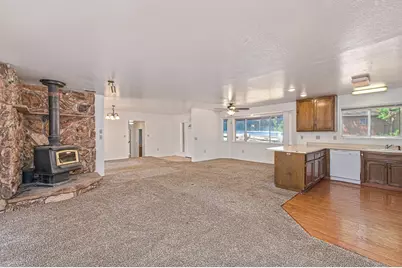
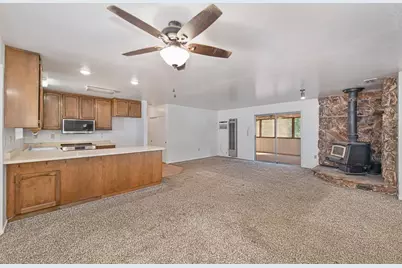
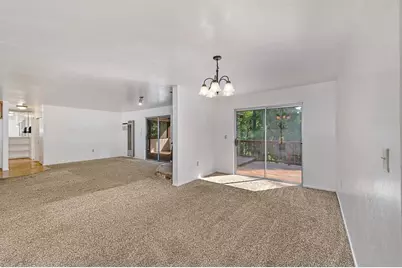
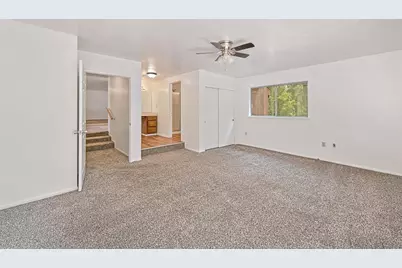
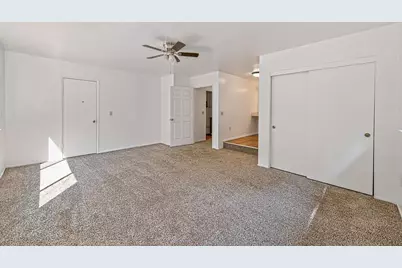
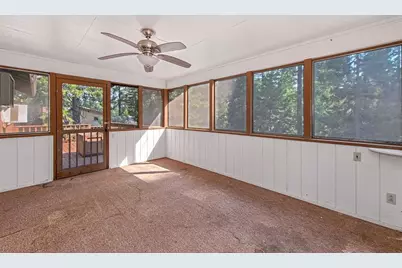
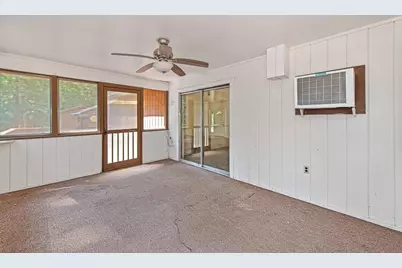
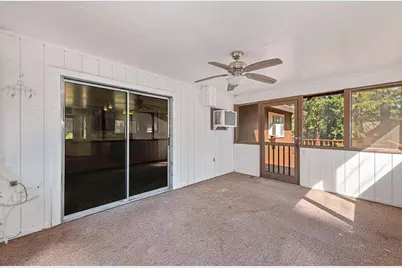
- Rooms/Areas: Attic, Primary Bathroom, Primary Bedroom, Dining Room, Family Room, Great Room, Sun Room, Kitchen, Laundry, Living Room
- Interior Features: Formal Entry
- Fireplace: Yes
- Number of Fireplaces: 1
- Fireplace(s): Family Room, Wood Burning
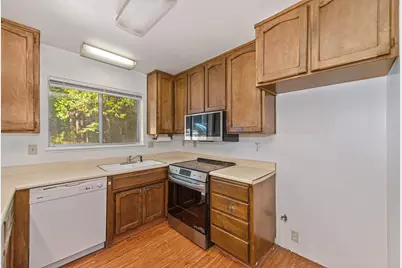
- Appliances: Dishwasher, Disposal, Microwave, Free Standing Electric Range
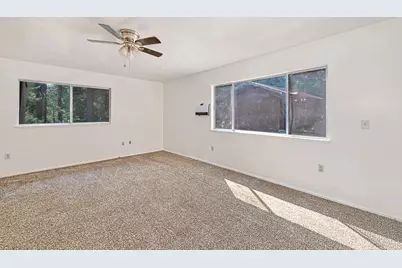
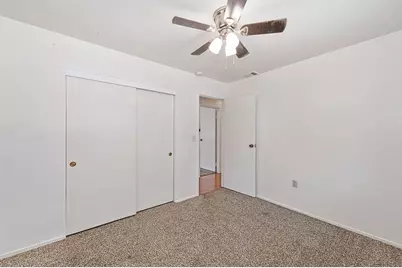
- Flooring: Carpet, Laminate, Vinyl
Rooms
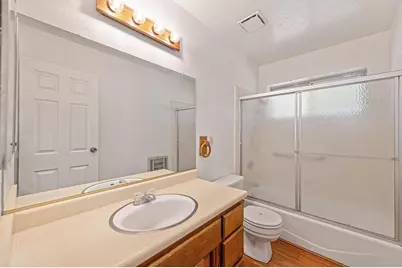
- Total Bathrooms: 2
- Full Bathrooms: 2
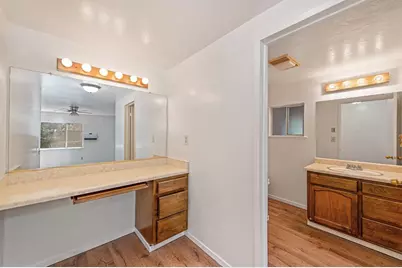
- Bathroom Features: Shower Stall(s), Window
- Primary Bathroom: Shower Stall(s), Window
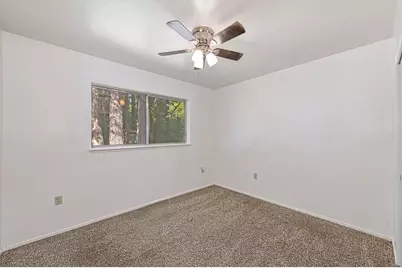
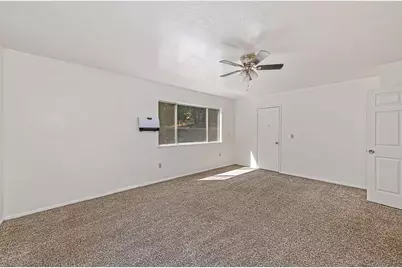
- Total Bedrooms: 3
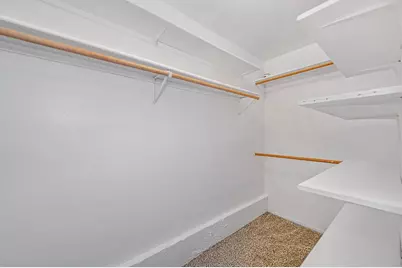
- Primary Bedroom: Walk-In Closet
- Kitchen: Laminate Counter
- Dining Room: Dining Bar, Formal Area
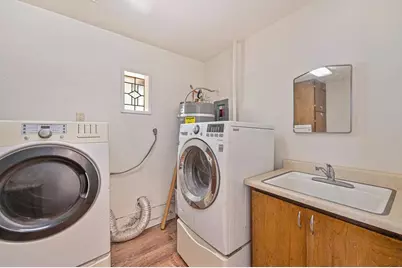
- Laundry: Cabinets, Dryer Included, Sink, Washer Included, Inside Room
Additional Information
Parking
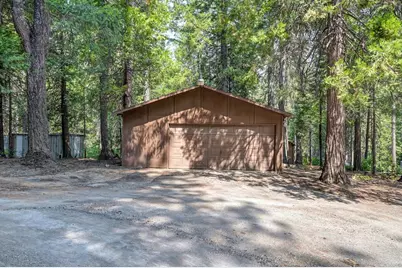
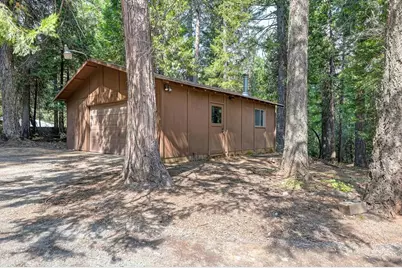
- Garage: Yes
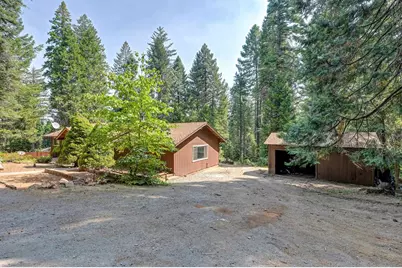
- Garage Spaces: 2
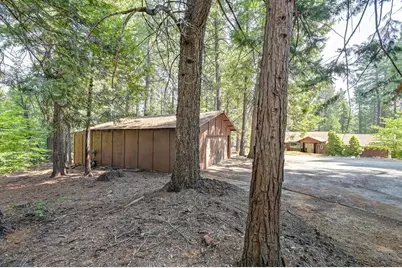
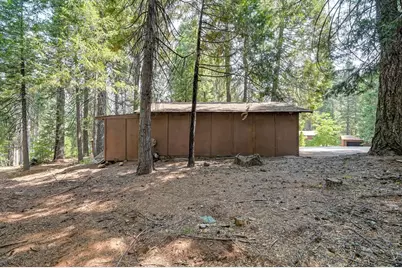
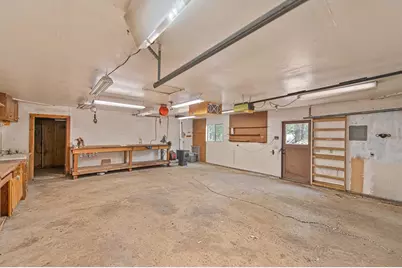
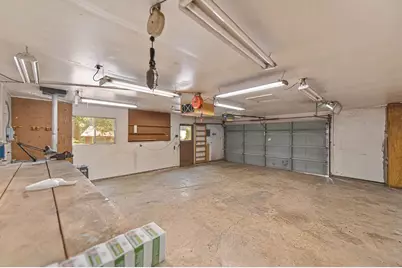
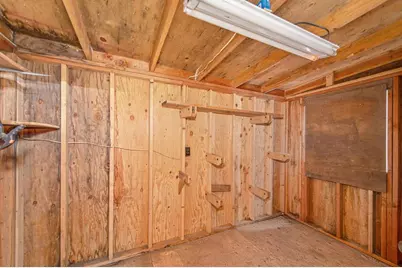
- Parking: Private, RV Access, Detached, Uncovered Parking Spaces 2+, Workshop in Garage
Location
- County: El Dorado
- Cross Streets: Wentworth Springs Rd
- Driving Directions: Hwy 193 to Main Street, Main St turns into Wentworth Springs Rd, left onto Harmony Ln (12 miles up from Main Street) to home on the right nearly at the end.
- Direction Faces: Northwest
School Information
- School District: El Dorado
- Elem School District: Black Oak Mine
- Midd School District: Black Oak Mine
- High School District: Black Oak Mine
Community
Heating & Cooling
- Cooling Type: Ceiling Fan(s), Wall Unit(s), Whole House Fan, Window Unit(s), MultiUnits
- Heating Type: Propane, Wall Furnace, Wood Stove
- Heating Fuel: Propane, Wall Furnace, Wood Stove
Utilities
- Sewer: Septic System
- Water: Water District, Private, Well
- Utility Description: Electric, Propane Tank Leased
Structural Information
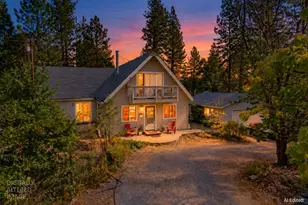
- Architectural Style: One Story Ranch, Traditional, Farmhouse
- Construction: Wood, Wood Siding
- Basement: Yes
- Foundation: Combination, Concrete, Raised
- Roof: Composition
- Windows: Dual Pane Full
- Stories/Levels: 1
- Square Feet: 1,776
- Sq. Ft. Source: Owner
- Year Built: 1983
Lot Features
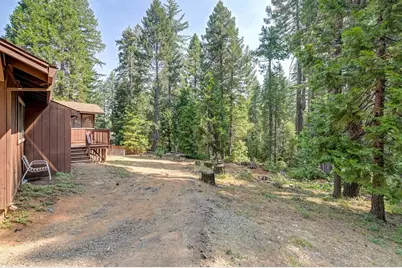
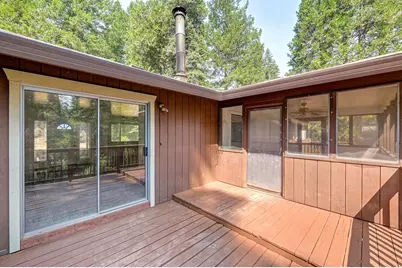
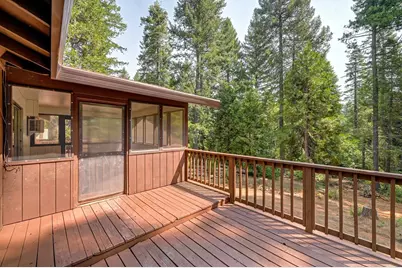
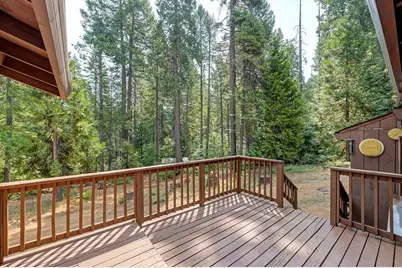
- Property View: Woods
- Lot Size (Acres): 2.01
- Lot Size (Sq. Ft.): 87,556
- Street/Road Desc.: Gravel
- Road Maintenance: Private Maintained Road
- Irrigation System: Other
- Topography: Forest, Snow Line Above, Level
- Zoning: R2A
- Lot Description: Shape Regular
- Horse Property: Yes
- Horse Facility Desc.: None
Disclosures and Reports
- Special Conditions: None
- APN: 063-240-064-000
Listed by Realty ONE Group Complete