This is a carousel with tiles that activate property listing cards. Use the previous and next buttons to navigate.
1/1
$1,275,000
This is a carousel with tiles that activate property listing cards. Use the previous and next buttons to navigate.
1/1
Property Description
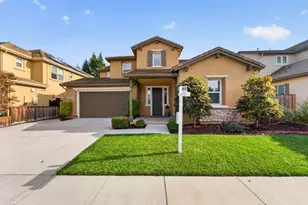
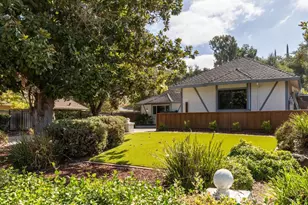
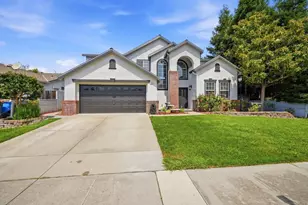
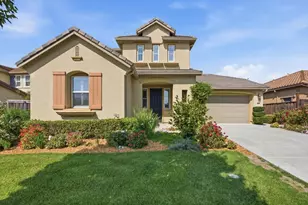
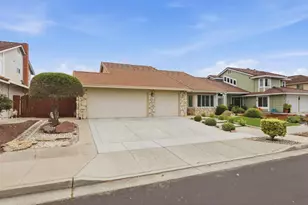
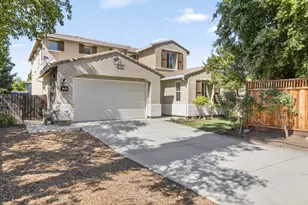
North-facing and full of light, this nearly 3,000 sq ft home sits in one of Northwest Gilroy's most sought-after pockets - the coveted Rancho Hills neighborhood. With 5 spacious bedrooms and 3.5 baths, there's room for everyone, starting with a private guest suite on the lower level, complete with its own full bath. Ideal for guests, multigenerational living, or a quiet home office. Inside, the layout just flows. Formal living and dining rooms are made for gatherings, and a sunny breakfast nook opens to a kitchen you'll actually want to cook in - maple cabinets, granite slab counters, a walk-in pantry, and stainless appliances. Out back, the yard steals the show: lush, low-maintenance, and soaking up the sun, made for morning coffee and sunset dinners. And the location is hard to beat. Walk to Christopher High, Luigi Aprea Elementary, and Sunrise Park, with shops and wineries just minutes away. A 3-car tandem garage and extra-wide driveway complete the picture. Welcome home.
Full Property Details
Full Property Details for 1370 Sunrise Dr
General
- Sold For: $1,275,000
- Status: Closed
- Type: Single Family
- Source: RE_Infolink
- MLS ID: ML82057673
- Added to Site: 50 day(s) ago
Interior
- Interior Features: High Ceiling
- Fireplace(s): Family Room
- Flooring: Carpet, Hardwood, Tile
Rooms
Bathrooms
- Total Bathrooms: 4
- Full Bathrooms: 3
- Half Bathrooms: 1
- Bathroom Features: Double Sinks, Full on Ground Floor, Half on Ground Floor, Primary - Oversized Tub
Bedrooms
- Total Bedrooms: 5
- Bedroom Features: Ground-Floor Bedroom
Other Rooms
- Family Room: Kitchen / Family Room Combo
- Kitchen: Granite Countertop, Dishwasher, Island with Sink, Microwave, Gas Oven, Pantry
- Laundry: Washer / Dryer
Additional Information
- Extras: Not Applicable
Parking
- Garage Spaces: 3
- Parking Features: Attached Garage
Location
- Area: Morgan Hill / Gilroy / San Martin
- County: Santa Clara
- Cross Streets: Kite Dr
Heating & Cooling
- Cooling Type: Central AC
- Heating Type: Central Air (Forced Air)
Utilities
- Sewer: Public Sewer
- Water: Public
- Telecomm.: Networked
- Utility Description: Public Utilities
Structural Information
- Construction: Detached
- Foundation: Concrete Slab
- Roof: Tile
- Square Feet: 2,931
- Year Built: 2011
Lot Features
- Minimum Lot Size: 5994
- Lot Size (Sq. Ft.): 5,994
- Zoning: R1
Listed by Real Brokerage Technologies, Josephine Davis
Sold by Comps, Jeet Sangha

Get Pre-Approved Today
Schools
Schools serving 1370 Sunrise Dr
School District:Gilroy Unified School District
| Name | Grades | Distance |
|---|---|---|
Luigi Aprea Elementary School 9225 Calle Del Rey, Gilroy, CA 95020 | K-5 | 0.6 mi |
Brownell Middle School 7800 Carmel Street, Gilroy, CA 95020 | 6-8 | 2.2 mi |
Christopher High School 850 Day Road, Gilroy, CA 95020 | 9-12 | 0.4 mi |
Disclaimer:
School attendance boundaries provided by ATTOM Data Solutions and are for reference only. Contact the school directly to verify enrollment eligibility.
Price & Sales History for 1370 Sunrise Dr
Date
Details
Price
Change
Source
9/18/2026
Sold
$1,275,000
2.08%
MLS
8/21/2026
Listed
$1,249,000
—
MLS
Disclaimer: Historical sales information is derived from public records provided by the county offices. Information is not guaranteed and should be independently verified.
1370 Sunrise Dr, Gilroy, CA 95020 (MLS# ML82057673) is a Single Family property that was sold at $1,275,000 on September 18, 2026. Want to learn more about 1370 Sunrise Dr? Do you have questions about finding other Single Family real estate for sale in Gilroy? You can browse all Gilroy real estate or contact a Coldwell Banker agent to request more information.