This is a carousel with tiles that activate property listing cards. Use the previous and next buttons to navigate.
1/1
$2,500,000
This is a carousel with tiles that activate property listing cards. Use the previous and next buttons to navigate.
1/1
Property Description
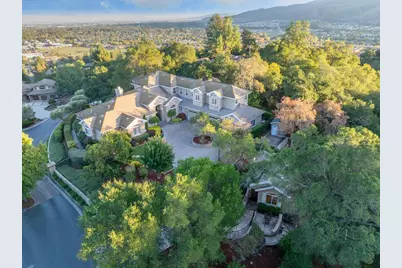
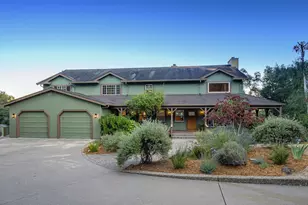
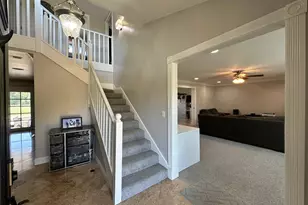
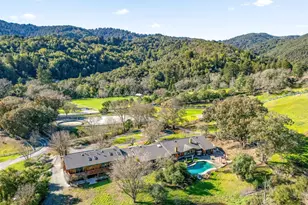
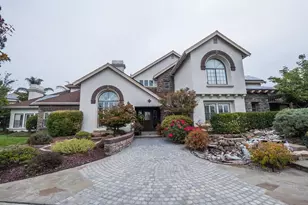
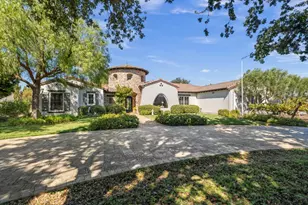
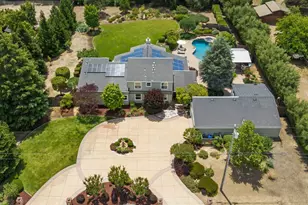
Set within The Forest, an exclusive gated community, this beautifully updated custom home pairs privacy, exceptional space and sweeping city-light and mountain views. An expansive paver driveway provides abundant parking and leads to an oversized 4-car garage. Inside, the views take center stage from the living and family rooms, main-level primary suite and multiple upstairs spaces. Recent updates include new wood flooring throughout the main level, all new LED stylish fixtures and lighting, and fresh interior paint throughout. The remodeled kitchen features quartzite counters, while the new primary bath offers quartzite, radiant-heated floors, a freestanding tub and frameless shower. Dual walk-in closets complete the primary suite. A dramatic sweeping staircase leads to a spacious second family/recreation room with fireplace and wet bar, a large built-in office, balcony and additional bedrooms with exceptional storage. Tucked against a wooded backdrop, the charming detached cottage with fireplace and private deck is ideal for multi generational living, guests, an artist studio or retreat. Owned solar, battery backup and generator add energy independence to this exceptional property.
Full Property Details
Full Property Details for 1750 Vista Del Sur
General
- Sold For: $2,500,000
- HOA FEE: $295/month
- Status: Closed
- Type: Single Family
- Source: RE_Infolink
- MLS ID: ML82058789
- Added to Site: 46 day(s) ago
Interior
- Rooms/Areas: Artist Studio, Den / Study / Office, Formal Entry, Great Room, Laundry Room, Recreation Room, Storage
- Interior Features: Built-in Vacuum, High Ceiling , Wet Bar
- Fireplace(s): Family Room, Gas Log, Living Room, Primary Bedroom, Other
- Flooring: Carpet, Tile, Wood
Rooms
Bathrooms
- Total Bathrooms: 5
- Full Bathrooms: 4
- Half Bathrooms: 1
- Bathroom Features: Double Sinks, Full on Ground Floor, Half on Ground Floor, Primary - Oversized Tub, 1 Shower over Tub, 2 Stall Showers or More, Tile, Updated Bath
Bedrooms
- Total Bedrooms: 6
- Bedroom Features: Ground-Floor Bedroom, More than One Bedroom on Ground Floor, Primary Bedroom on Ground Floor, Walk-In Closet
Other Rooms
- Family Room: Separate Family Room
- Kitchen: Gas Cooktop, Synthetic Countertop, Dishwasher, Freezer, Garbage Disposal, Hood over Range, Island, Microwave, Built-In Oven, Double Oven, Pantry, Refrigerator, Wine Refrigerator
- Laundry: Inside, Tub/Sink, Other
Additional Information
- Extras: Not Applicable
- Security/Safety: Fire Sprinkler System, Security Alarm
Parking
- Garage Spaces: 4
- Parking Features: Attached Garage, Gate / Door Opener, Guest/Visitor Parking
Location
- Area: Morgan Hill / Gilroy / San Martin
- County: Santa Clara
- Complex: The Forest
- Cross Streets: Rancho Real
Community
- Association: Yes
- Assoc. Fees Include: Other
Heating & Cooling
- Cooling Type: Central AC, Multi-Zone
- Heating Type: Central Air (Forced Air)
Utilities
- Sewer: Public Sewer
- Water: Public
- Telecomm.: Other
- Utility Description: Public Utilities
Structural Information
- Construction: Detached
- Foundation: Crawlspace
- Roof: Concrete, Shake
- Square Feet: 5,485
- Year Built: 1998
Lot Features
- Property View: City Lights, Mountains
- Lot Size (Acres): 0.67
- Minimum Lot Size: 29185
- Lot Size (Sq. Ft.): 29,185
- Grounds/Landscape: Back Yard, Balcony / Patio, Dog Run / Kennel, Fenced, Sprinklers - Auto
- Zoning: A1100
- Lot Description: Mostly Level, Views
Green Features
- Energy Efficient: Double-Pane Windows, Solar Power, Tankless Water Heater
Financial Considerations
- Association Fee: $295
- Assoc Fee Freq.: Monthly
Disclosures and Reports
- Restrictions: Other
Listed by Christie's International Real Estate Sereno, Patty Filice
Sold by Apr, Loren Burks and Compass, Winston Burks

Get Pre-Approved Today
Schools
Schools serving 1750 Vista Del Sur
School District:Gilroy Unified School District
| Name | Grades | Distance |
|---|---|---|
Luigi Aprea Elementary School 9225 Calle Del Rey, Gilroy, CA 95020 | K-5 | 0.6 mi |
Brownell Middle School 7800 Carmel Street, Gilroy, CA 95020 | 6-8 | 1.6 mi |
Christopher High School 850 Day Road, Gilroy, CA 95020 | 9-12 | 1.4 mi |
Disclaimer:
School attendance boundaries provided by ATTOM Data Solutions and are for reference only. Contact the school directly to verify enrollment eligibility.
Price & Sales History for 1750 Vista Del Sur
Date
Details
Price
Change
Source
9/25/2026
Sold
$2,500,000
-10.68%
MLS
8/24/2026
Listed
$2,799,000
—
MLS
Disclaimer: Historical sales information is derived from public records provided by the county offices. Information is not guaranteed and should be independently verified.
1750 Vista Del Sur, Gilroy, CA 95020 (MLS# ML82058789) is a Single Family property that was sold at $2,500,000 on September 25, 2026. Want to learn more about 1750 Vista Del Sur? Do you have questions about finding other Single Family real estate for sale in Gilroy? You can browse all Gilroy real estate or contact a Coldwell Banker agent to request more information.