This is a carousel with tiles that activate property listing cards. Use the previous and next buttons to navigate.
1/1
$1,170,000
This is a carousel with tiles that activate property listing cards. Use the previous and next buttons to navigate.
1/1
Property Description
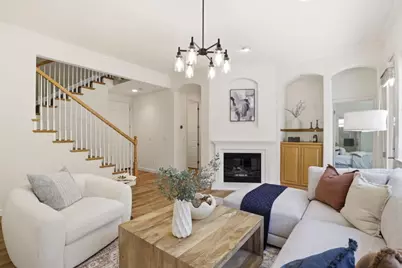
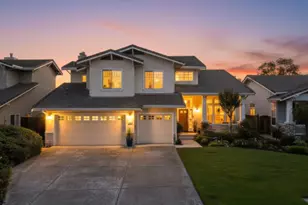
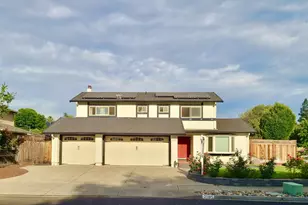
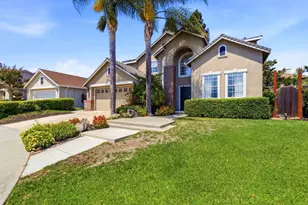
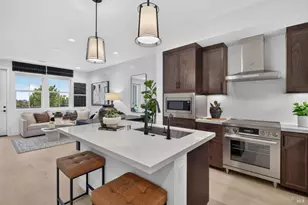
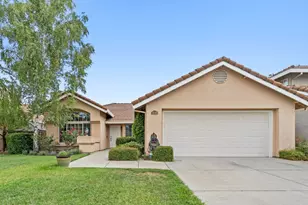
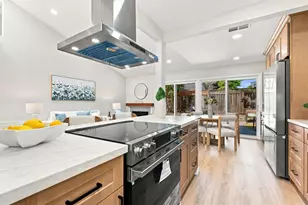
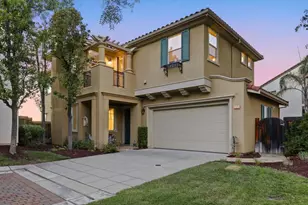
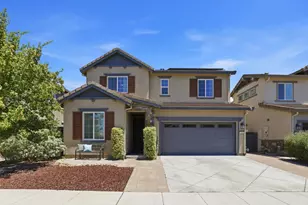
Now offered at an exceptional price! Ground floor bedroom and full bath! Tee up the ultimate lifestyle at 2521 Blairgowery Court, a turnkey 4BR retreat within Eagle Ridge Golf Club, ideally situated between the clubhouse and park. Flexible layout includes a main level bedroom plus full bath, dedicated office, and a bright loft converted from the 5th bedroom perfect for den, gym, or media room. Recent upgrades: new Bosch A/C and furnace, remodeled primary bath with new tub, tile shower, flooring, counters, fixtures and sinks, plus new toilets and bath flooring throughout. Smart features include B Hive irrigation, Nest thermostat, and electronic entry. Kitchen offers pull out drawers, new faucet, and newer Samsung appliances. Enjoy a Bradford White water heater, water softener, newer pressure valve, existing copper piping, and a professional built in garage cabinetry and shelving system offering exceptional organization. Recent backyard landscaping, retractable awning, and fountain create a private oasis. With championship golf, dining, and recreation at your doorstep, this Gilroy gem is move in ready. Residents also enjoy scenic trails, vibrant community social events, and the peace of mind from a security guard gated entry.
Full Property Details
Full Property Details for 2521 Blairgowery Ct
General
- Sold For: $1,170,000
- HOA FEE: $310/month
- Status: Closed
- Type: Single Family
- Source: RE_Infolink
- MLS ID: ML82043376
- Added to Site: 141 day(s) ago
Interior
- Rooms/Areas: Den / Study / Office, Laundry Room, Loft, Office Area
- Interior Features: High Ceiling
- Fireplace(s): Gas Starter
- Flooring: Carpet, Granite, Tile, Vinyl / Linoleum
Rooms
Bathrooms
- Total Bathrooms: 4
- Full Bathrooms: 3
- Half Bathrooms: 1
- Bathroom Features: Double Sinks, Pass Through, Stall Shower, Shower and Tub, Tub
Bedrooms
- Total Bedrooms: 5
- Bedroom Features: Ground-Floor Bedroom, Loft Bedroom, Walk-In Closet
Other Rooms
- Family Room: Kitchen / Family Room Combo
- Kitchen: Gas Cooktop, Granite Countertop, Tile Countertop, Dishwasher, Exhaust Fan, Garbage Disposal, Hood over Range, Gas Hookups, Icemaker Hookups, Microwave, Gas Oven, Self-Cleaning Oven, Built-In Oven/Range , Gas, Refrigerator
- Laundry: Gas Hookup, Upper Floor, Washer / Dryer
Additional Information
- Pool: Yes
- Pool Description: Spa / Hot Tub, Community Facility
- Extras: Not Applicable
- Security/Safety: Security Gate with Guard
Parking
- Garage Spaces: 2
- Parking Features: Attached Garage, On Street
Location
- Area: Morgan Hill / Gilroy / San Martin
- County: Santa Clara
- Complex: Eagle Ridge
- Cross Streets: Club Drive
Community
- Association: Yes
- Assoc. Fees Include: Landscaping / Gardening, Pool, Spa, or Tennis, Water, Common Area Electricity, Common Area Insurance, Common Area Maintenance
Heating & Cooling
- Cooling Type: Central AC, Ceiling Fan
- Heating Type: Gas, Central Air (Forced Air), Fireplace
Utilities
- Sewer: Public Sewer
- Water: Public
- Telecomm.: Cable TV
- Utility Description: Public Utilities
Structural Information
- Architectural Style: Contemporary, Mediterranean
- Construction: Detached, Other, Wood Frame, Brick (Reinforced)
- Foundation: Concrete Perimeter
- Roof: Tile
- Square Feet: 2,222
- Year Built: 2003
Lot Features
- Property View: Greenbelt, Mountains
- Lot Size (Acres): 0.1043
- Minimum Lot Size: 4544
- Lot Size (Sq. Ft.): 4,544
- Grounds/Landscape: Back Yard, BBQ Area, Fenced, Low Maintenance
- Zoning: R1
- Lot Description: Views, Level, Sloping at the Side
- Fencing (Description): Wood, Fenced
Green Features
- Energy Efficient: Double-Pane Windows, Low-Flow Shower, Low-Flow Toilet, Thermostat Controller
Financial Considerations
- Association Fee: $310
- Assoc Fee Freq.: Monthly
Disclosures and Reports
- Restrictions: Other
Listed by Christie's International Real Estate Sereno, Jennifer Long
Sold by Rlst, B Repollo

Get Pre-Approved Today
Schools
Schools serving 2521 Blairgowery Ct
School District:Gilroy Unified School District
| Name | Grades | Distance |
|---|---|---|
Las Animas Elementary School 6550 Cimino Street, Gilroy, CA 95020 | K-5 | 2.1 mi |
Solorsano Middle School 7121 Grenache Way, Gilroy, CA 95020 | 6-8 | 1.1 mi |
Gilroy High School 750 West 10th Street, Gilroy, CA 95020 | 9-12 | 2.2 mi |
Disclaimer:
School attendance boundaries provided by ATTOM Data Solutions and are for reference only. Contact the school directly to verify enrollment eligibility.
Price & Sales History for 2521 Blairgowery Ct
Date
Details
Price
Change
Source
8/25/2026
Sold
$1,170,000
-2.34%
MLS
7/06/2026
Price Reduced
$1,198,000
-2.44%
MLS
4/17/2026
Listed
$1,228,000
—
MLS
Disclaimer: Historical sales information is derived from public records provided by the county offices. Information is not guaranteed and should be independently verified.
2521 Blairgowery Ct, Gilroy, CA 95020 (MLS# ML82043376) is a Single Family property that was sold at $1,170,000 on August 25, 2026. Want to learn more about 2521 Blairgowery Ct? Do you have questions about finding other Single Family real estate for sale in Gilroy? You can browse all Gilroy real estate or contact a Coldwell Banker agent to request more information.