This is a carousel with tiles that activate property listing cards. Use the previous and next buttons to navigate.
1/1
$1,475,000
This is a carousel with tiles that activate property listing cards. Use the previous and next buttons to navigate.
1/1
Property Description
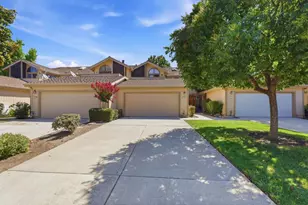
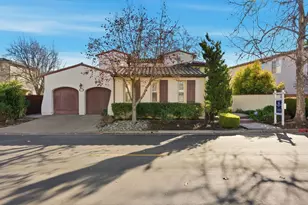
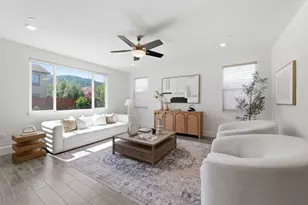
The highly sought-after Eagle Ridge floor plan featuring a ground-floor primary suite and private attached casita offers comfort and flexibility. This updated home showcases golf course views and extensive upgrades throughout. Recent improvements include updated flooring, interior paint, crown molding, window coverings, and designer lighting. Smart features include a Nest system, video doorbell, security cameras, surround sound pre-wiring, and ADT alarm system. The kitchen is ideal for everyday living and entertaining with a 6-burner gas cooktop, trash compactor, dishwasher and refrigerator, updated fixtures, and 2 newer RC drinking water filtration systems. The spacious primary suite includes a custom closet, integrated audio, remote blinds, updated fixtures, quiet exhaust fan, and spa-inspired baths with three sensor-activated Toto toilets. Additional upgrades include a Puronics water softener, 240V EV outlet, improved irrigation, refreshed iron gates, and updated bath cabinetry. Enjoy outdoor living with a private courtyard, fire pit, and built-in BBQ - perfect for entertaining. Ideally located near the Eagle Ridge clubhouse, golf course, parks, trails, playgrounds, and summer concerts, this home offers resort-style living in one of Gilroy's premier communities.
Full Property Details
Full Property Details for 2631 Club Dr
General
- Sold For: $1,475,000
- HOA FEE: $205/month
- Status: Closed
- Type: Single Family
- Source: RE_Infolink
- MLS ID: ML82042989
- Added to Site: 95 day(s) ago
Interior
- Rooms/Areas: Den / Study / Office, Artist Studio, Laundry Room
- Interior Features: Walk-In Closet, High Ceiling
- Fireplace(s): Family Room
- Flooring: Tile, Wood
Rooms
Bathrooms
- Total Bathrooms: 4
- Full Bathrooms: 3
- Half Bathrooms: 1
- Bathroom Features: 1 Shower over Tub, Double Sinks, Full on Ground Floor, Half on Ground Floor, Primary - Oversized Tub, Primary - Stall Shower(s), 2 Stall Showers or More, Primary - Tub with Jets
Bedrooms
- Total Bedrooms: 5
- Bedroom Features: Walk-In Closet, More than One Primary Bedroom on Ground Floor, More than One Bedroom on Ground Floor, Primary Bedroom on Ground Floor
Other Rooms
- Family Room: Kitchen / Family Room Combo
- Kitchen: Granite Countertop, Dishwasher, Island with Sink, Gas Cooktop, Garbage Disposal, Microwave, Double Oven, Exhaust Fan, Trash Compactor
- Laundry: Tub/Sink, Inside
- Guest Quarters: Guest House
Additional Information
- Pool: Yes
- Pool Description: Pool - In Ground, Community Facility
- Extras: Not Applicable
- Security/Safety: Closed Circuit Monitoring (24-hour), Security Gate with Guard
Parking
- Garage Spaces: 2
- Parking Features: Attached Garage, Gate / Door Opener
Location
- Area: Morgan Hill / Gilroy / San Martin
- County: Santa Clara
- Complex: Eagle Ridge
- Cross Streets: Troon
Community
- Association: Yes
- Assoc. Fees Include: Management Fee, Organized Activities, Pool, Spa, or Tennis, Reserves, Security Service, Common Area Electricity, Road Maintenance, Common Area Insurance, Common Area Maintenance
Heating & Cooling
- Cooling Type: Central AC
- Heating Type: Central Air (Forced Air)
Utilities
- Sewer: Public Sewer, Sewer Connected
- Water: Public
- Utility Description: Public Utilities
Structural Information
- Architectural Style: Spanish
- Construction: Detached, Stucco
- Foundation: Concrete Slab
- Roof: Tile
- Square Feet: 3,350
- Year Built: 2000
Lot Features
- Property View: Golf Course, Hills
- Lot Size (Acres): 0.171
- Minimum Lot Size: 7450
- Lot Size (Sq. Ft.): 7,450
- Grounds/Landscape: Back Yard, Fenced, Firepit, Balcony / Patio, Outdoor Kitchen, Courtyard
- Zoning: R1
- Lot Description: Views
- Fencing (Description): Rail, Wood
Financial Considerations
- Association Fee: $205
- Assoc Fee Freq.: Monthly
Disclosures and Reports
- Restrictions: Parking Restrictions
Listed by Compass, Shante Pappas
Sold by Kwsv, Lily Mccann

Get Pre-Approved Today
Schools
Schools serving 2631 Club Dr
School District:Gilroy Unified School District
| Name | Grades | Distance |
|---|---|---|
Las Animas Elementary School 6550 Cimino Street, Gilroy, CA 95020 | K-5 | 2.3 mi |
Solorsano Middle School 7121 Grenache Way, Gilroy, CA 95020 | 6-8 | 1.4 mi |
Gilroy High School 750 West 10th Street, Gilroy, CA 95020 | 9-12 | 2.4 mi |
Disclaimer:
School attendance boundaries provided by ATTOM Data Solutions and are for reference only. Contact the school directly to verify enrollment eligibility.
Price & Sales History for 2631 Club Dr
Date
Details
Price
Change
Source
7/13/2026
Sold
$1,475,000
-1.6%
MLS
5/30/2026
Price Reduced
$1,499,000
-6.2%
MLS
5/04/2026
Price Reduced
$1,598,000
-1.66%
MLS
4/17/2026
Listed
$1,625,000
—
MLS
Disclaimer: Historical sales information is derived from public records provided by the county offices. Information is not guaranteed and should be independently verified.
2631 Club Dr, Gilroy, CA 95020 (MLS# ML82042989) is a Single Family property that was sold at $1,475,000 on July 13, 2026. Want to learn more about 2631 Club Dr? Do you have questions about finding other Single Family real estate for sale in Gilroy? You can browse all Gilroy real estate or contact a Coldwell Banker agent to request more information.