This is a carousel with tiles that activate property listing cards. Use the previous and next buttons to navigate.
1/1
$1,665,000
This is a carousel with tiles that activate property listing cards. Use the previous and next buttons to navigate.
1/1
Property Description
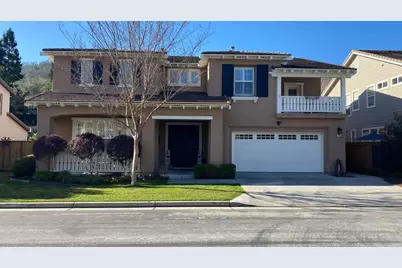
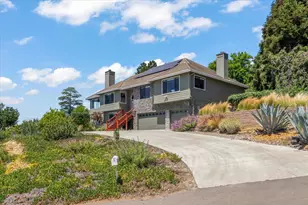
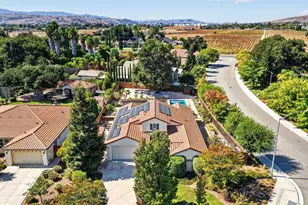
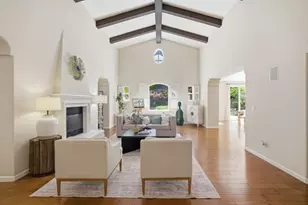
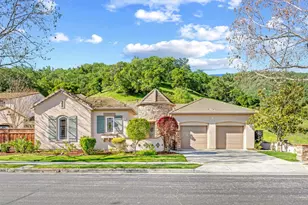
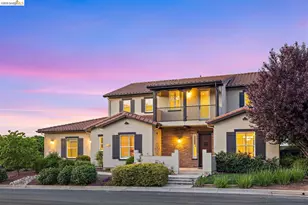
Welcome home to this pristine residence in the prestigious golf course community of Eagle Ridge. Offering approximately 3,254 sq. ft. of refined living space on an oversized 11,747 sq. ft. lot, this stunning home blends luxury, comfort, and resort-style living. An impressive foyer with soaring ceilings, tile and rich wood floors opens seamlessly to the formal living and dining rooms, creating a light-filled, elegant first impression. The gourmet chef's kitchen is a true showstopper, featuring richly stained cherrywood cabinetry, Corian countertops, stainless steel appliances, a 5-burner gas cooktop, double oven, and built-in microwave, all flowing into the inviting family room perfect for everyday living and entertaining. A private downstairs bedroom with full ensuite bath offers an ideal guest suite or multigenerational living option. Upstairs, the expansive primary suite boasts a double-door entry, dual walk-in closets, dual sinks, vanity, soaking tub, and separate stall shower, creating a peaceful retreat. Step outside to your resort-style backyard oasis, complete with beautiful stone hardscape, pergola-covered dining area, sparkling pool perfect for hosting gatherings or relaxing under the stars. This home offers luxury, lifestyle, and location.
Full Property Details
Full Property Details for 7115 Lahinch Dr
General
- Sold For: $1,665,000
- HOA FEE: $205
- Status: Closed
- Type: Single Family
- Source: RE_Infolink
- MLS ID: ML82032607
- Added to Site: 146 day(s) ago
Interior
- Fireplace(s): Family Room
Rooms
Bathrooms
- Total Bathrooms: 4
- Full Bathrooms: 3
- Half Bathrooms: 1
Bedrooms
- Total Bedrooms: 5
Other Rooms
- Family Room: Separate Family Room
Additional Information
- Pool: Yes
- Extras: Not Applicable
Parking
- Garage Spaces: 3
- Parking Features: Attached Garage, On Street, Uncovered Parking
Location
- Area: Morgan Hill / Gilroy / San Martin
- County: Santa Clara
- Complex: Eagleridge
- Cross Streets: Portmarnock Way
Community
- Association: Yes
- Assoc. Fees Include: Common Area Maintenance
Heating & Cooling
- Cooling Type: Central AC
- Heating Type: Central Air (Forced Air)
Utilities
- Sewer: Public Sewer
- Water: Public
- Utility Description: Public Utilities
Structural Information
- Construction: Detached
- Foundation: Concrete Slab
- Roof: Tile
- Square Feet: 3,254
- Year Built: 2001
Lot Features
- Minimum Lot Size: 11747
- Lot Size (Sq. Ft.): 11,747
- Zoning: A-20A
Financial Considerations
- Association Fee: $205
Disclosures and Reports
- Restrictions: Parking Restrictions
Listed by CENTURY 21 Masters, Tina Tovar
Sold by Comps, Lisa Dorcich

Get Pre-Approved Today
Schools
Schools serving 7115 Lahinch Dr
School District:Gilroy Unified School District
| Name | Grades | Distance |
|---|---|---|
Las Animas Elementary School 6550 Cimino Street, Gilroy, CA 95020 | K-5 | 1.3 mi |
Solorsano Middle School 7121 Grenache Way, Gilroy, CA 95020 | 6-8 | 0.5 mi |
Gilroy High School 750 West 10th Street, Gilroy, CA 95020 | 9-12 | 1.5 mi |
Disclaimer:
School attendance boundaries provided by ATTOM Data Solutions and are for reference only. Contact the school directly to verify enrollment eligibility.
Price & Sales History for 7115 Lahinch Dr
Date
Details
Price
Change
Source
7/24/2026
Sold
$1,665,000
-0.6%
MLS
4/01/2026
Listed
$1,675,000
—
MLS
Disclaimer: Historical sales information is derived from public records provided by the county offices. Information is not guaranteed and should be independently verified.
7115 Lahinch Dr, Gilroy, CA 95020 (MLS# ML82032607) is a Single Family property that was sold at $1,665,000 on July 24, 2026. Want to learn more about 7115 Lahinch Dr? Do you have questions about finding other Single Family real estate for sale in Gilroy? You can browse all Gilroy real estate or contact a Coldwell Banker agent to request more information.