No photo available
$1,895,000 Just Listed
Property Description
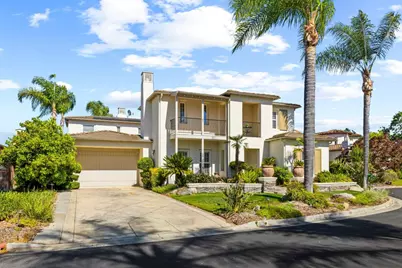
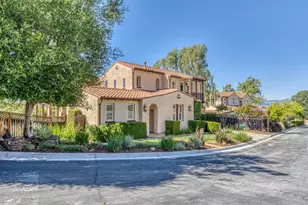
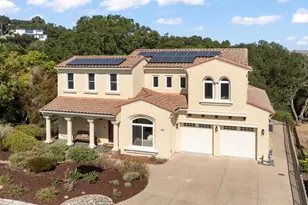
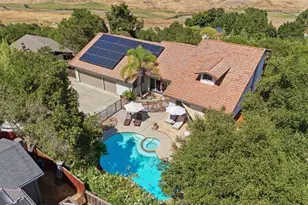
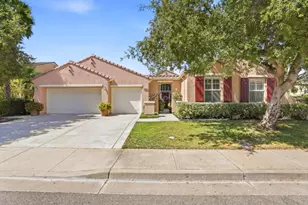
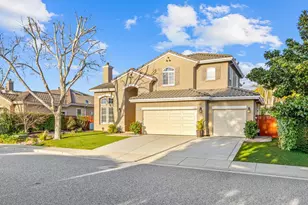
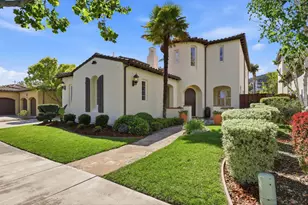
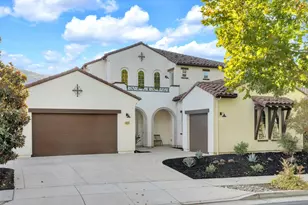
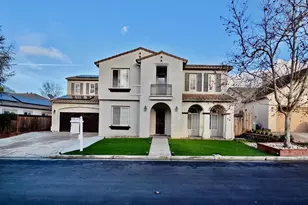

One of the most impressive of the Shapell Woodlands floor plans, this stunning Spanish-inspired home is nestled on a picturesque, oak-studded court in the gated community of E.R. Nearly a 1/4 acre lot, with 4,303 SF of elegant living space, this home offers 6 spacious bedrms & 4 full baths, along with separate formal living & dining rooms, a butlers pantry, loft, & office niche. Enter through a dramatic oval foyer finished in equisite imported French Limestone tile that flows seamlessy into the family room & kitchen. At the heart of the home lies a gourmet kitchen featuring an oversized cooking island, rich mocha maple cabinetry, granite countertops, & commercial style Bosch SS appliances. Designed perfectly for both culinary excellence & casual gatherings. Two downstairs bedrooms with adjacent full baths, ideal for family or guest. The luxurious primary suite includes a connected true retreat creating the ultimate private sanctuary. Enjoy seamless indoor-outdoor living with a private courtyard, balconies with breathtaking mountain and valley views, & an expansive backyard with pool, cascading rock waterfall & spa-- all contributing to a resort-style oasis. Added features include: solar system, plantation shutters, B&W inwall spks & central vac-- too many others features to note.
Full Property Details
Full Property Details for 7466 Dunbar Ct
General
- Price: $1,895,000
- HOA FEE: $200/month
- Status: Active
- Type: Single Family
- Source: RE_Infolink
- MLS ID: ML82010838
- Updated: Today (5/29/2026)
- Added to Site: Today
Interior
- Rooms/Areas: Den / Study / Office, Formal Entry, Laundry Room, Loft
- Interior Features: Built-in Vacuum, High Ceiling , Walk-In Closet
- Fireplace(s): Family Room, Gas Starter, Living Room, Wood-Burning
- Flooring: Carpet, Travertine
Rooms
Bathrooms
- Total Bathrooms: 4
- Full Bathrooms: 4
- Bathroom Features: Double Sinks, Full on Ground Floor, Primary - Stall Shower(s), Shower and Tub, Stall Shower
Bedrooms
- Total Bedrooms: 6
- Bedroom Features: More than One Bedroom on Ground Floor
Other Rooms
- Family Room: Separate Family Room
- Kitchen: Gas Cooktop, Granite Countertop, Dishwasher, Exhaust Fan, Garbage Disposal, Island with Sink, Microwave, Built-In Oven, Double Oven, Electric Oven, Wine Refrigerator
- Laundry: Electricity Hookup (220V), Tub/Sink
Additional Information
- Pool: Yes
- Pool Description: Pool - In Ground, Pool - Sweep, Pool / Spa Combo
- Extras: Not Applicable
Parking
- Garage Spaces: 3
- Parking Features: Attached Garage
Location
- Area: Morgan Hill / Gilroy / San Martin
- County: Santa Clara
- Complex: Eagle Ridge Golf Course
- Cross Streets: Saint Andrews Circle
Community
- Association: Yes
- Assoc. Fees Include: Common Area Maintenance, Road Maintenance, Organized Activities, Pool, Spa, or Tennis, Security Service
Heating & Cooling
- Cooling Type: Central AC, Multi-Zone
- Heating Type: Central Air (Forced Air), Heating (2 Zones or More)
Utilities
- Sewer: Public Sewer
- Water: Individual Water Meter
- Telecomm.: Cable TV, Fiber-Ready
- Utility Description: Public Utilities, Solar Panels - Owned
Structural Information
- Architectural Style: Colonial, Spanish
- Construction: Detached, Stucco, Wood Frame
- Foundation: Concrete Slab
- Roof: Concrete, Tile
- Square Feet: 4,303
- Year Built: 2000
Lot Features
- Property View: Greenbelt, Hills, Mountains, Neighborhood, Valley
- Lot Size (Acres): 0.2311
- Minimum Lot Size: 10065
- Lot Size (Sq. Ft.): 10,065
- Grounds/Landscape: Back Yard, Balcony / Patio, Courtyard, Fenced, Sprinklers - Auto, Sprinklers - Lawn
- Zoning: R1
- Fencing (Description): Fenced Back
Green Features
- Energy Efficient: Double-Pane Windows
Financial Considerations
- Association Fee: $200
- Assoc Fee Freq.: Monthly
Disclosures and Reports
- Restrictions: No Age Restrictions
Listed by Compass, Michael Lombardo and Compass, Matthew Lombardo
Get Pre-Approved Today
Schools
Schools serving 7466 Dunbar Ct
School District:Gilroy Unified School District
| Name | Grades | Distance |
|---|---|---|
Las Animas Elementary School 6550 Cimino Street, Gilroy, CA 95020 | K-5 | 1.6 mi |
Solorsano Middle School 7121 Grenache Way, Gilroy, CA 95020 | 6-8 | 0.6 mi |
Gilroy High School 750 West 10th Street, Gilroy, CA 95020 | 9-12 | 1.7 mi |
Disclaimer:
School attendance boundaries provided by ATTOM Data Solutions and are for reference only. Contact the school directly to verify enrollment eligibility.
Price & Sales History for 7466 Dunbar Ct
Date
Details
Price
Change
Source
5/29/2026
Listed
$1,895,000
139.72%
MLS
9/22/2000
Sold
$790,500
—
Public Record
Disclaimer: Historical sales information is derived from public records provided by the county offices. Information is not guaranteed and should be independently verified.
Tax History
Tax History for 7466 Dunbar Ct
Year
Property Taxes
Change
Tax Assessment
Change
2025
$15,228
2%
$1,238,101
2%
2024
$14,990
1%
$1,213,825
2%
2023
$14,903
2%
$1,190,025
2%
2022
$14,661
—
$1,166,692
2%
2021
$14,600
1%
$1,143,816
1%
2020
$14,440
1%
$1,132,089
2%
2019
$14,306
7%
$1,109,893
2%
2018
$13,353
-2%
$1,088,131
2%
2017
$13,639
2%
$1,066,796
2%
2016
$13,376
6%
$1,045,879
2%
2015
$12,617
12%
$1,030,170
2%
2013
$11,310
—
$1,009,992
10%
2013
$11,310
—
$914,900
—
Disclaimer: Historical tax information is derived from public records provided by the county offices. Information is not guaranteed and should be independently verified.
Estimate the Cost
Estimate the Cost for 7466 Dunbar Ct
7466 Dunbar Ct, Gilroy, CA 95020 (MLS# ML82010838) is a Single Family property with 6 bedrooms and 4 full bathrooms. 7466 Dunbar Ct is currently listed for $1,895,000 and was received on May 29, 2026. Want to learn more about 7466 Dunbar Ct? Do you have questions about finding other Single Family real estate for sale in Gilroy? You can browse all Gilroy real estate or contact a Coldwell Banker agent to request more information.