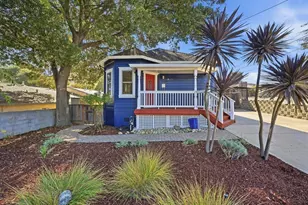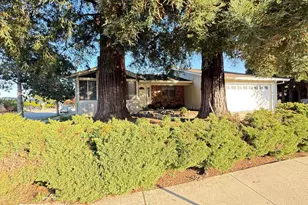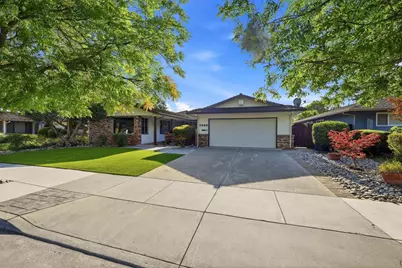
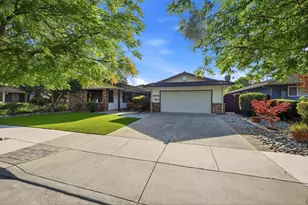


This is a carousel with tiles that activate property listing cards. Use the previous and next buttons to navigate.
1/1
$1,049,000
This is a carousel with tiles that activate property listing cards. Use the previous and next buttons to navigate.
1/1
Property Description
This spacious single-level home is located in one of Gilroys most charming neighborhoods - an area often referred to as the Willow Glen of Gilroy for its inviting streets, established homes, and convenient location. Offering 4 bedrooms, 2 full bathrooms, and 2,261 square feet of living space on an approximately 8,400 square foot lot, this home combines a functional floor plan with comfortable indoor-outdoor living. Step inside to a light-filled interior featuring numerous large windows, hard-surface flooring throughout, and fresh interior paint. The formal living and dining rooms are enhanced by vaulted ceilings, creating an open and airy feel. The kitchen features stainless steel appliances and opens to the family room, where a fireplace adds warmth and large windows provide views of the backyard. All four bedrooms are generously sized, including the primary suite with two closets, an attached full bathroom, and a sliding glass door offering direct access to the backyard. Outside, enjoy your own private pool surrounded by low-maintenance landscaping. Alley access and an attached two-car garage add additional convenience.
Full Property Details
Full Property Details for 7680 Santa Theresa Dr
General
- Sold For: $1,049,000
- Status: Closed
- Type: Single Family
- Source: RE_Infolink
- MLS ID: ML82057391
- Added to Site: 58 day(s) ago
Interior
- Fireplace(s): Insert, Wood-Burning
- Flooring: Hardwood, Laminate, Tile, Vinyl / Linoleum
Rooms
Bathrooms
- Total Bathrooms: 2
- Full Bathrooms: 2
Bedrooms
- Total Bedrooms: 4
Other Rooms
- Family Room: Kitchen / Family Room Combo
- Kitchen: Gas Cooktop, Tile Countertop, Dishwasher, Built-In Oven
- Laundry: In Garage
Additional Information
- Pool: Yes
- Pool Description: Pool - Solar
- Extras: Not Applicable
Parking
- Garage Spaces: 2
- Parking Features: Attached Garage
Location
- Area: Morgan Hill / Gilroy / San Martin
- County: Santa Clara
- Cross Streets: 3rd St
Heating & Cooling
- Cooling Type: Ceiling Fan, Central AC
- Heating Type: Central Air (Forced Air)
Utilities
- Sewer: Public Sewer
- Water: Public
- Utility Description: Public Utilities
Structural Information
- Construction: Detached
- Foundation: Concrete Perimeter
- Roof: Wood Shakes / Shingles
- Square Feet: 2,261
- Year Built: 1963
Lot Features
- Minimum Lot Size: 8400
- Lot Size (Sq. Ft.): 8,400
- Zoning: R1
Get Pre-Approved Today
Schools
Schools serving 7680 Santa Theresa Dr
School District:Gilroy Unified School District
| Name | Grades | Distance |
|---|---|---|
El Roble Elementary School 930 3rd Street, Gilroy, CA 95020 | K-5 | 0.1 mi |
Brownell Middle School 7800 Carmel Street, Gilroy, CA 95020 | 6-8 | 0.4 mi |
Gilroy High School 750 West 10th Street, Gilroy, CA 95020 | 9-12 | 0.9 mi |
Disclaimer:
School attendance boundaries provided by ATTOM Data Solutions and are for reference only. Contact the school directly to verify enrollment eligibility.
Price & Sales History for 7680 Santa Theresa Dr
Date
Details
Price
Change
Source
8/31/2026
Sold
$1,049,000
—
MLS
8/12/2026
Listed
$1,049,000
—
MLS
Disclaimer: Historical sales information is derived from public records provided by the county offices. Information is not guaranteed and should be independently verified.
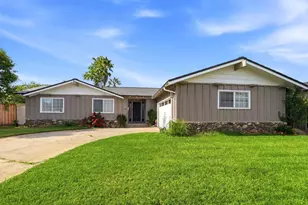
7680 Santa Theresa Dr, Gilroy, CA 95020 (MLS# ML82057391) is a Single Family property that was sold at $1,049,000 on August 31, 2026. This property was listed by Derek Essary from our Gilroy Office.Want to learn more about 7680 Santa Theresa Dr? Do you have questions about finding other Single Family real estate for sale in Gilroy? You can browse all Gilroy real estate or contact a Coldwell Banker agent to request more information.