
This is a carousel with tiles that activate property listing cards. Use the previous and next buttons to navigate.
1/1
$1,100,000
This is a carousel with tiles that activate property listing cards. Use the previous and next buttons to navigate.
1/1
Property Description
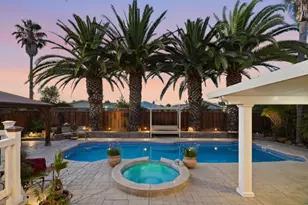
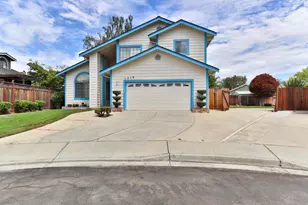
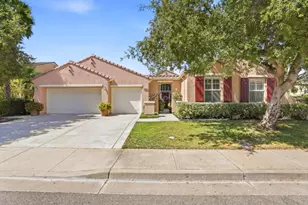
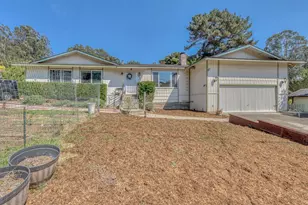
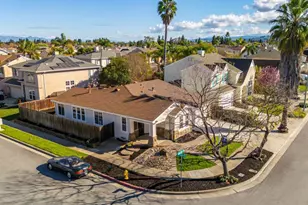
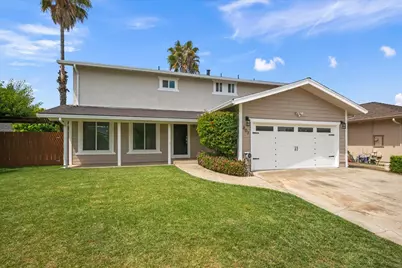
Beautifully updated and full of charm, this spacious home offers an ideal blend of comfort and modern style. The large open kitchen features quartz countertops, shaker-style cabinetry, and a stunning stone backsplash, all flowing seamlessly into the spacious family room with a stacked-stone gas fireplace perfect for everyday living and entertaining. Upstairs, you will find four generously sized bedrooms and updated bathrooms. The expansive primary suite includes a walk-in closet and plenty of natural light, creating a relaxing retreat. Additional upgrades include updated flooring, newer windows, whole house fan, fresh interior paint, recessed lighting, and thoughtful finishes throughout the home. Outside, the spacious backyard is a true retreat. Enjoy the low-maintenance Trex decking, mature fruit trees, a thriving garden, and lush landscaping. With plenty of room for entertaining, relaxing, or playing, this outdoor space offers endless possibilities. This turnkey home combines thoughtful updates with classic appeal ready for you to move in and make it your own. Don't miss the opportunity to call it home!
Full Property Details
Full Property Details for 807 Ramona Way
General
- Sold For: $1,100,000
- Status: Closed
- Type: Single Family
- Source: RE_Infolink
- MLS ID: ML82048891
- Added to Site: 53 day(s) ago
Interior
- Fireplace(s): Gas-Burning
- Flooring: Carpet, Tile
Rooms
Bathrooms
- Total Bathrooms: 3
- Full Bathrooms: 2
- Half Bathrooms: 1
- Bathroom Features: Double Sinks, Half on Ground Floor, Primary - Stall Shower(s), 1 Shower over Tub, Stall Shower
Bedrooms
- Total Bedrooms: 4
- Bedroom Features: Walk-In Closet
Other Rooms
- Family Room: Separate Family Room
- Kitchen: Countertop - Quartz, Dishwasher, Exhaust Fan, Garbage Disposal, Island, Built-In Oven/Range , Gas, Refrigerator
- Laundry: In Garage
Additional Information
- Extras: Not Applicable
Parking
- Garage Spaces: 2
- Parking Features: Attached Garage
Location
- Area: Morgan Hill / Gilroy / San Martin
- County: Santa Clara
- Cross Streets: Amanda Ave
Heating & Cooling
- Cooling Type: Central AC, Whole House / Attic Fan
- Heating Type: Central Air (Forced Air)
Utilities
- Sewer: Public Sewer
- Water: Public
- Utility Description: Public Utilities
Structural Information
- Construction: Detached, Wood , Stucco
- Foundation: Crawlspace
- Roof: Composition
- Square Feet: 2,101
- Year Built: 1980
Lot Features
- Property View: Neighborhood
- Lot Size (Acres): 0.1653
- Minimum Lot Size: 7200
- Lot Size (Sq. Ft.): 7,200
- Grounds/Landscape: Back Yard, Fenced, Deck
- Zoning: R1
- Fencing (Description): Wood
Get Pre-Approved Today
Schools
Schools serving 807 Ramona Way
School District:Gilroy Unified School District
| Name | Grades | Distance |
|---|---|---|
Rod Kelley Elementary School 8755 Kern Avenue, Gilroy, CA 95020 | K-5 | 0.2 mi |
South Valley Middle School 7881 Murray Avenue, Gilroy, CA 95020 | 6-8 | 1.4 mi |
Christopher High School 850 Day Road, Gilroy, CA 95020 | 9-12 | 1.2 mi |
Disclaimer:
School attendance boundaries provided by ATTOM Data Solutions and are for reference only. Contact the school directly to verify enrollment eligibility.
Price & Sales History for 807 Ramona Way
Date
Details
Price
Change
Source
6/24/2026
Sold
$1,100,000
3.77%
MLS
5/29/2026
Listed
$1,060,000
—
MLS
Disclaimer: Historical sales information is derived from public records provided by the county offices. Information is not guaranteed and should be independently verified.
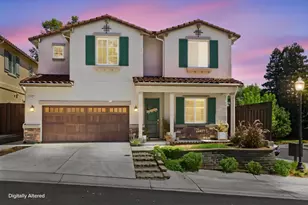
807 Ramona Way, Gilroy, CA 95020 (MLS# ML82048891) is a Single Family property that was sold at $1,100,000 on June 24, 2026. This property was listed by Robin Realini from our Morgan Hill Office.Want to learn more about 807 Ramona Way? Do you have questions about finding other Single Family real estate for sale in Gilroy? You can browse all Gilroy real estate or contact a Coldwell Banker agent to request more information.