This is a carousel with tiles that activate property listing cards. Use the previous and next buttons to navigate.
1/1
$1,175,000
This is a carousel with tiles that activate property listing cards. Use the previous and next buttons to navigate.
1/1
Property Description
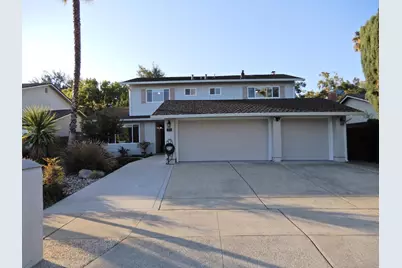
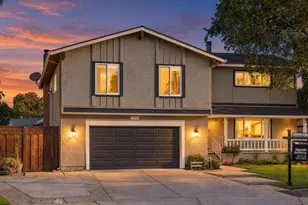
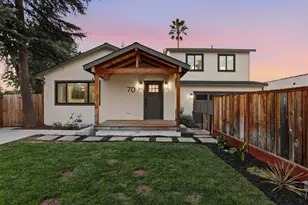
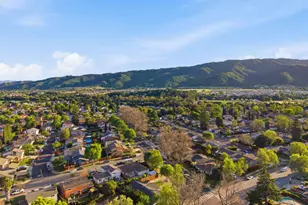
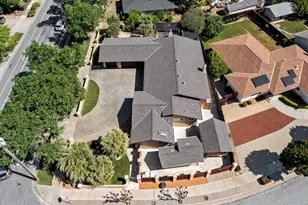
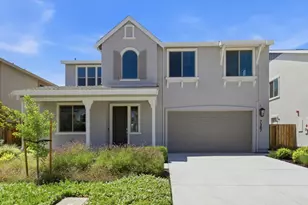
Large 5 Bedrooms, 3 Full Baths, Arcadia Family Home! Updated kitchen and Baths; New furnace, new A/C, new water heater, new copper plumbing, new whole house water filter, and new roof. The remodeled gourmet kitchen serves as the heart of the home, featuring elegant glass-front cabinetry, premium finishes, abundant storage tailored for culinary enthusiasts, pantry and stainless steel appliances. Upstairs, you will find four generously sized bedrooms, including cedar closet flooring. Each bathroom has been meticulously refreshed with tasteful contemporary upgrades. A highly sought-after main-level bedroom and full bath provide an ideal layout for guests or multi-generational living. Dedicated indoor laundry room with cabinetry and with extra large sink. A spacious three-car garage provides ample parking and superior storage capacity. The exterior spaces offer remarkable curb appeal, starting with a professionally landscaped front yard highlighted by a mature Japanese maple and a custom dry-creek feature. The backyard is designed for low-maintenance, sophisticated outdoor entertaining. Do not miss this opportunity to acquire a meticulously maintained, turnkey home in a premier location.
Full Property Details
Full Property Details for 819 Cumberland Dr
General
- Sold For: $1,175,000
- Status: Closed
- Type: Single Family
- Source: RE_Infolink
- MLS ID: ML82057032
- Added to Site: 63 day(s) ago
Interior
- Fireplace(s): Family Room
- Flooring: Laminate, Tile, Carpet
Rooms
Bathrooms
- Total Bathrooms: 3
- Full Bathrooms: 3
- Bathroom Features: Full on Ground Floor
Bedrooms
- Total Bedrooms: 5
- Bedroom Features: Ground-Floor Bedroom
Other Rooms
- Family Room: Separate Family Room
- Kitchen: Other Countertop, Dishwasher, Gas Cooktop, Pantry, Refrigerator
- Laundry: Inside
Additional Information
- Extras: Not Applicable
Parking
- Garage Spaces: 3
- Parking Features: Attached Garage
Location
- Area: Morgan Hill / Gilroy / San Martin
- County: Santa Clara
- Cross Streets: Miller Avenue
Heating & Cooling
- Cooling Type: Central AC, Whole House / Attic Fan
- Heating Type: Central Air (Forced Air)
Utilities
- Sewer: Public Sewer
- Water: Public
- Utility Description: Public Utilities
Structural Information
- Construction: Detached
- Foundation: Concrete Perimeter
- Roof: Composition
- Disability Access: None
- Square Feet: 2,632
- Year Built: 1975
Lot Features
- Lot Size (Acres): 0.1768
- Minimum Lot Size: 7700
- Lot Size (Sq. Ft.): 7,700
- Zoning: R1
Listed by Stevensen & Neal Realtors, Mark Stevensen and Stevensen & Neal Realtors, Jessica Taitano
Sold by 01Rmxg03, Cynthia Mittleider

Get Pre-Approved Today
Schools
Schools serving 819 Cumberland Dr
School District:Gilroy Unified School District
| Name | Grades | Distance |
|---|---|---|
El Roble Elementary School 930 3rd Street, Gilroy, CA 95020 | K-5 | 0.4 mi |
Brownell Middle School 7800 Carmel Street, Gilroy, CA 95020 | 6-8 | 0.6 mi |
Gilroy High School 750 West 10th Street, Gilroy, CA 95020 | 9-12 | 0.5 mi |
Disclaimer:
School attendance boundaries provided by ATTOM Data Solutions and are for reference only. Contact the school directly to verify enrollment eligibility.
Price & Sales History for 819 Cumberland Dr
Date
Details
Price
Change
Source
9/28/2026
Sold
$1,175,000
-0.34%
MLS
8/28/2026
Price Reduced
$1,179,000
-4.53%
MLS
8/07/2026
Listed
$1,235,000
—
MLS
Disclaimer: Historical sales information is derived from public records provided by the county offices. Information is not guaranteed and should be independently verified.
819 Cumberland Dr, Gilroy, CA 95020 (MLS# ML82057032) is a Single Family property that was sold at $1,175,000 on September 28, 2026. Want to learn more about 819 Cumberland Dr? Do you have questions about finding other Single Family real estate for sale in Gilroy? You can browse all Gilroy real estate or contact a Coldwell Banker agent to request more information.