
This is a carousel with tiles that activate property listing cards. Use the previous and next buttons to navigate.
1/1
$1,007,500
This is a carousel with tiles that activate property listing cards. Use the previous and next buttons to navigate.
1/1
Property Description
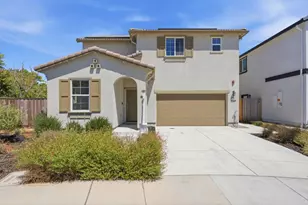
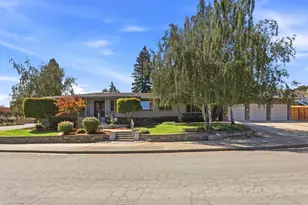
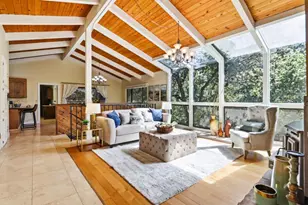
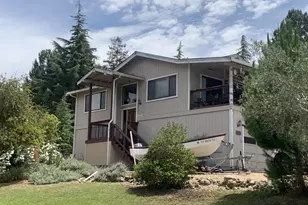
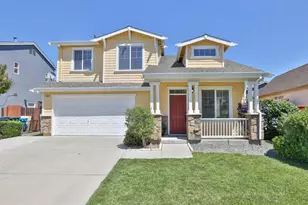
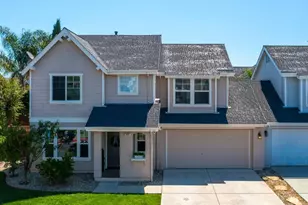
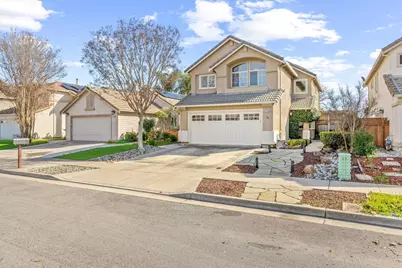
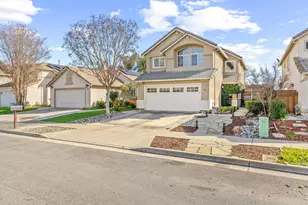
The perfect blend of timeless charm & modern efficiency is this lovingly maintained two story home? This 3 bedroom 2.5 bath beauty offers generous living spaces including spacious living rm, w fireplace, high ceilings a bountiful natural light! Dining area plus cozy breakfast nook ideal for gatherings & quiet mornings. Step into the heart of the home: a stunning, completely remodeled kitchen featuring sleek Quartz countertops, stainless steel appliances, refinished cabinets with elegant crown molding, a live-edge walnut wood bar top, & fresh vinyl flooring. Primary suite is a true retreat with a beautiful redone shower, new vinyl flooring & serene vibes. Energy savings meet eco-friendly living w/ owned (not leased!) solar panels & dual Powerwalls, plus a brand-new house water filtration system & under-sink RO-enjoy dramatically lower utilities & pure, great-tasting water. Charge your EV effortlessly w/ dedicated 220V outdoor hookup The versatile garage has been thoughtfully converted into a comfortable additional living space (easily revertible if desired), adding incredible flexibility. One bedroom boasts built-in Zebra wood desk-perfect for productive home office or add closet doors to convert to sleeping quarters. Drought-resistant low maintenance front & back yards
Full Property Details
Full Property Details for 9400 Benbow Dr
General
- Sold For: $1,007,500
- Status: Closed
- Type: Single Family
- Source: RE_Infolink
- MLS ID: ML82036110
- Added to Site: 91 day(s) ago
Interior
- Rooms/Areas: Laundry Room, Storage
- Interior Features: Vaulted Ceiling , Walk-In Closet
- Fireplace(s): Gas Starter, Living Room, Wood-Burning
- Flooring: Carpet, Laminate, Vinyl / Linoleum
Rooms
Bathrooms
- Total Bathrooms: 3
- Full Bathrooms: 2
- Half Bathrooms: 1
- Bathroom Features: Double Sinks, Half on Ground Floor, Primary - Oversized Tub, Primary - Stall Shower(s), 1 Shower over Tub, Tub in Primary Bedroom
Bedrooms
- Total Bedrooms: 3
- Bedroom Features: Walk-In Closet
Other Rooms
- Family Room: No Family Room
- Kitchen: Gas Cooktop, Countertop - Quartz, Dishwasher, Garbage Disposal, Built-In Oven/Range , Gas
- Laundry: Electricity Hookup (220V), In Utility Room
Additional Information
- Extras: Not Applicable
Parking
- Garage Spaces: 2
- Parking Features: Attached Garage, Electric Car Hookup, Gate / Door Opener
Location
- Area: Morgan Hill / Gilroy / San Martin
- County: Santa Clara
- Cross Streets: Longmeadow/Rodeo/Sage
Heating & Cooling
- Cooling Type: Ceiling Fan, Central AC
- Heating Type: Central Air (Gas/Forced Air)
Utilities
- Sewer: Public Sewer
- Water: Public, Water Purifier (Owned)
- Utility Description: Natural Gas, Public Utilities, Solar Panels - Owned
Structural Information
- Construction: Detached, Wood Frame
- Foundation: Concrete Slab
- Roof: Concrete, Tile
- Square Feet: 1,689
- Year Built: 1997
Lot Features
- Minimum Lot Size: 4400
- Lot Size (Sq. Ft.): 4,400
- Grounds/Landscape: Back Yard, Balcony / Patio, Gazebo, Low Maintenance, Storage Shed / Structure
- Zoning: R1
- Lot Description: Level
- Fencing (Description): Fenced, Fenced Back, Wood
Green Features
- Energy Efficient: Ceiling Insulation, Double-Pane Windows, Solar Power, Solar Power (With Battery Backup)
Get Pre-Approved Today
Schools
Schools serving 9400 Benbow Dr
School District:Gilroy Unified School District
| Name | Grades | Distance |
|---|---|---|
Luigi Aprea Elementary School 9225 Calle Del Rey, Gilroy, CA 95020 | K-5 | 0.5 mi |
Brownell Middle School 7800 Carmel Street, Gilroy, CA 95020 | 6-8 | 1.7 mi |
Christopher High School 850 Day Road, Gilroy, CA 95020 | 9-12 | 0.5 mi |
Disclaimer:
School attendance boundaries provided by ATTOM Data Solutions and are for reference only. Contact the school directly to verify enrollment eligibility.
Price & Sales History for 9400 Benbow Dr
Date
Details
Price
Change
Source
4/23/2026
Sold
$1,007,500
-1.71%
MLS
3/17/2026
Price Reduced
$1,025,000
-2.84%
MLS
2/24/2026
Listed
$1,055,000
—
MLS
Disclaimer: Historical sales information is derived from public records provided by the county offices. Information is not guaranteed and should be independently verified.
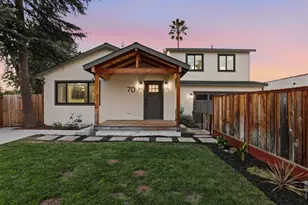
9400 Benbow Dr, Gilroy, CA 95020 (MLS# ML82036110) is a Single Family property that was sold at $1,007,500 on April 23, 2026. This property was sold by Chris Wheeler from our Gilroy Office.Want to learn more about 9400 Benbow Dr? Do you have questions about finding other Single Family real estate for sale in Gilroy? You can browse all Gilroy real estate or contact a Coldwell Banker agent to request more information.