This is a carousel with tiles that activate property listing cards. Use the previous and next buttons to navigate.
1/1
$3,225,000
This is a carousel with tiles that activate property listing cards. Use the previous and next buttons to navigate.
1/1
Property Description
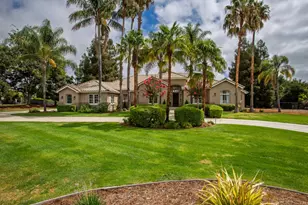
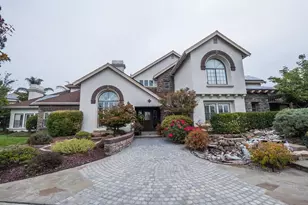
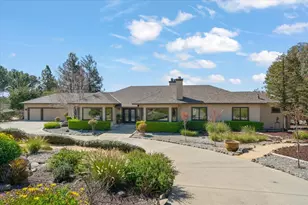
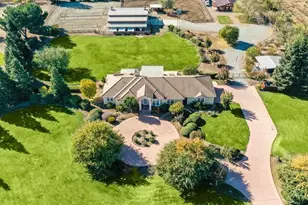
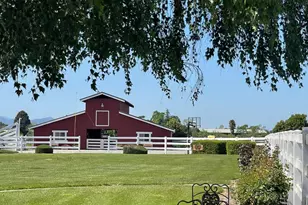
Endless Possibilities!!! Abundant privacy yes so close to everything. You get the best of both worlds here in Golden Heights Estates!This stunning 4-bedroom, 4-bathroom estate offers approximately 5,250 sq. ft. of luxury on a 10-acre lot. Built with steel-reinforced concrete for stability, the home was completely remodeled in 2008 with high-end finishes like hand-carved marble fireplaces, walnut flooring, and triple-pane Anderson windows.Home Highlights include Chefs Kitchen featuring custom cherry cabinetry, granite slabs, a 6-burner Viking range, and dual Fisher Paykel dishwashers Two primary suites (upstairs and downstairs), featuring a steam shower, spa tub, and private office/nursery Zoned heating/AC, whole-house vacuum, intercom/sound system, and a new 75-gallon water heater Outdoor Amenities include Solar-heated 20'x40' pool with waterfalls, a 9' hot tub, travertine decking, a covered Bocce court, and a granite/marble dance floor Landscaping: Over 190 trees (fruit/ornamental), 60+ rose bushes, and a succulent garden.3-car garage, pagoda barn for equipment, and gated RV/boat parking. Bordering Harvey Bear State Park, with a private community water system and annual HOA fees of only $2,000. Too many features to list here.
Full Property Details
Full Property Details for 9540 Via Del Oro
General
- Sold For: $3,225,000
- HOA FEE: $167/month
- HOA FEE FREQ.: Annually
- Status: Closed
- Type: Single Family
- Source: RE_Infolink
- MLS ID: ML82042368
- Added to Site: 47 day(s) ago
Interior
- Rooms/Areas: Den / Study / Office, Formal Entry, Great Room, Laundry Room, Office Area, Utility Room, Wine Cellar / Storage, Workshop
- Interior Features: Built-in Vacuum, High Ceiling , Security Gate, Walk-In Closet
- Fireplace(s): Family Room, Gas-Burning, Living Room, Primary Bedroom
Rooms
Bathrooms
- Total Bathrooms: 5
- Full Bathrooms: 4
- Half Bathrooms: 1
- Bathroom Features: Double Sinks, Full on Ground Floor, Half on Ground Floor, Oversized Tub, Shower and Tub, 1 Shower over Tub, 2 Stall Showers or More
Bedrooms
- Total Bedrooms: 4
Other Rooms
- Family Room: Separate Family Room
- Kitchen: Gas Cooktop, Granite Countertop, Dishwasher, Exhaust Fan, Garbage Disposal, Hood over Range, Microwave, Built-In Oven, Gas Oven/Range, Pantry, Refrigerator
- Laundry: In Utility Room, Upper Floor, Washer / Dryer
- Guest Quarters: Used for Garden
Additional Information
- Pool: Yes
- Pool Description: Pool - In Ground, Pool / Spa Combo
- Extras: Not Applicable
Parking
- Garage Spaces: 3
- Parking Features: Attached Garage, Electric Gate, Guest/Visitor Parking, Off-Street Parking, Room for Oversized Vehicle
Location
- Area: Morgan Hill / Gilroy / San Martin
- County: Santa Clara
- Complex: Golden Heights Estates
- Cross Streets: Bannister
Community
- Association: Yes
- Assoc. Fees Include: Other
Heating & Cooling
- Cooling Type: Central AC
- Heating Type: Central Air (Gas/Forced Air)
Utilities
- Sewer: Septic System Connected
- Water: Private / Mutual
- Utility Description: Propane on Site, Public Utilities
Structural Information
- Architectural Style: Traditional
- Construction: Detached, Wood Frame
- Foundation: Concrete Perimeter, Crawlspace, Other
- Roof: Composition
- Square Feet: 5,250
- Year Built: 1990
Lot Features
- Property View: Hills, Valley, City Lights
- Lot Size (Acres): 10
- Minimum Lot Size: 435600
- Lot Size (Sq. Ft.): 435,600
- Zoning: HSD1
- Fencing (Description): Fenced, Partial Fencing
Financial Considerations
- Association Fee: $2,000
- Assoc Fee Freq.: Annually
Disclosures and Reports
- Restrictions: Other
Listed by Christie's International Real Estate Sereno, Chris Ray
Sold by Comps, Todd Brown

Get Pre-Approved Today
Schools
Schools serving 9540 Via Del Oro
School District:Gilroy Unified School District
| Name | Grades | Distance |
|---|---|---|
Rucker Elementary School 325 Santa Clara Avenue, Gilroy, CA 95020 | K-5 | 2.9 mi |
Solorsano Middle School 7121 Grenache Way, Gilroy, CA 95020 | 6-8 | 5.3 mi |
Christopher High School 850 Day Road, Gilroy, CA 95020 | 9-12 | 4.1 mi |
Disclaimer:
School attendance boundaries provided by ATTOM Data Solutions and are for reference only. Contact the school directly to verify enrollment eligibility.
Price & Sales History for 9540 Via Del Oro
Date
Details
Price
Change
Source
5/22/2026
Sold
$3,225,000
0.78%
MLS
4/09/2026
Listed
$3,199,888
—
MLS
Disclaimer: Historical sales information is derived from public records provided by the county offices. Information is not guaranteed and should be independently verified.
9540 Via Del Oro, Gilroy, CA 95020 (MLS# ML82042368) is a Single Family property that was sold at $3,225,000 on May 22, 2026. Want to learn more about 9540 Via Del Oro? Do you have questions about finding other Single Family real estate for sale in Gilroy? You can browse all Gilroy real estate or contact a Coldwell Banker agent to request more information.