This is a carousel with tiles that activate property listing cards. Use the previous and next buttons to navigate.
1/1
$1,630,000
This is a carousel with tiles that activate property listing cards. Use the previous and next buttons to navigate.
1/1
Property Description
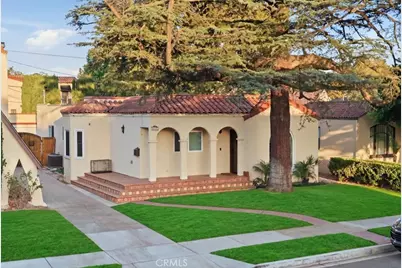
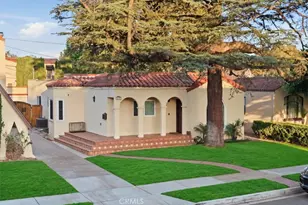
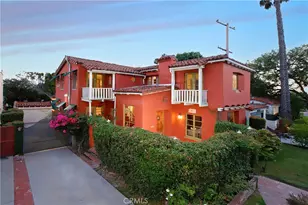
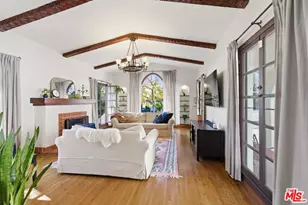
A reimagined late-1920s Spanish Colonial, this home pairs enduring architectural character with contemporary design. Throughout its permitted renovation & expansion, the owners carefully preserved its original Spanish identity, enhancing its warmth & authenticity for modern living.
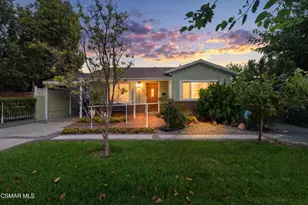
Offering 4 bedrooms and 3 baths, the redesigned floor plan features light-filled interiors, engineered hardwood floors, smooth-finish walls, custom cabinetry, designer lighting, and seamless indoor-outdoor connections. Improvements include a covered porch, enlarged kitchen, reconfigured primary suite, 3 remodeled bathrooms, dedicated laundry room, new windows & doors, plus extensive electrical, plumbing, HVAC, insulation, roofing & structural upgrades.
The chef's kitchen features quartz countertops, an oversized island, soft-close cabinetry, and integrated appliances: Sub-Zero refrigerator and freezer columns, Sub-Zero wine storage, a Wolf six-burner gas rangetop, double wall oven, microwave drawer, Bosch Benchmark dishwasher, and a 48-inch white-glass Wolf ceiling-mounted ventilation hood. A Native Trails farmhouse sink, polished-nickel Waterstone faucet, recessed LEDs & statement lighting complete the space.
The primary suite features a vaulted ceiling with decorative beam, lighting, and a 12-foot sliding-glass door opening outdoors. A custom glass partition leads to the dressing room, featuring approximately 45 linear feet of bespoke cabinetry, integrated shoe and accessory storage, and a sculptural 13-drop blown-glass chandelier.
The spa-inspired primary bath offers a Hydro Systems soaking tub, custom double vanity, brushed-gold Graff fixtures, wall-hung toilet, and frameless glass shower with ceiling-mounted rain system, hand shower, thermostatic controls, bench, and niches. The MrSteam system adds dual steam heads, touchscreen controls, aromatherapy, integrated audio, and smart connectivity.
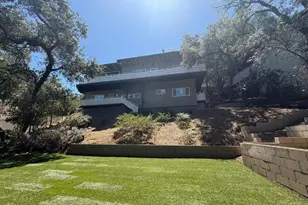
Additional amenities include central air, a German-made Stiebel Eltron whole-home tankless water heater, upgraded 200-amp electrical service, two ChargePoint Level 2 EV chargers, a fireplace, mountain views, landscaped grounds & a detached garage.
Set within Glendale's historic Rossmoyne neighborhood and next to the proposed Bellehurst Historic District, the home is near shopping, dining, downtown Glendale, and the Verdugo foothills, a rare union of authentic Spanish romance, fine craftsmanship, advanced technology, and modern luxury.
Full Property Details
Full Property Details for 1004 N Everett
General
- Sold For: $1,630,000
- Status: Closed
- Type: Single Family
- Source: MRMLS
- MLS ID: PT26186169
- Added to Site: 49 day(s) ago
Interior
- Rooms/Areas: All Bedrooms Down
- Fireplace(s): None
Rooms
Bathrooms
- Total Bathrooms: 3
- Full Bathrooms: 3
Bedrooms
- Total Bedrooms: 4
Other Rooms
- Laundry: Individual Room
Additional Information
- Pool Description: None
Parking
- Garage: Yes
- Garage Spaces: 1
Location
- County: Los Angeles
- Driving Directions: East Glenoaks Blvd and turn left on North Everett St.
School Information
- School District: Glendale Unified
- High School: GLENDA
Community
- Community Features: Curbs, Biking, Hiking, Foothills, Sidewalks, Suburban
Heating & Cooling
- Cooling Type: Central Air
- Heating Type: Central
Utilities
- Sewer: Public Sewer
- Water: Public
Structural Information
- Structure Type: Single Family Residence
- Common Walls: No Common Walls
- Entry Location: 1
- Stories/Levels: One
- Stories Description: One
- Square Feet: 2,007
- Sq. Ft. Source: Assessor
- Year Built: 1928
- Year Built Source: Public Records
Lot Features
- Property View: Hills
- Lot Size (Acres): 0.1424
- Lot Size Source: Assessor
- Lot Description: 0-1 Unit/Acre
Financial Considerations
- Price Per Sq. Ft.: $812.16
Disclosures and Reports
- Special Conditions: Standard
- Inclusions: All other appliances, cameras and security system
Listed by Alta Realty Group CA, Stephane Muller
Sold by Nonmember Mrml, General NONMEMBER

Get Pre-Approved Today
Schools
Schools serving 1004 N Everett
School District:Glendale Unified School District
| Name | Grades | Distance |
|---|---|---|
R. D. White Elementary School 744 East Doran Street, Glendale, CA 91206 | K-5 | 0.4 mi |
Woodrow Wilson Middle School 1221 Monterey Road, Glendale, CA 91206 | 6-8 | 0.5 mi |
Glendale High School 1440 E. BRd.way, Glendale, CA 91205 | 9-12 | 1.3 mi |
Disclaimer:
School attendance boundaries provided by ATTOM Data Solutions and are for reference only. Contact the school directly to verify enrollment eligibility.
Price & Sales History for 1004 N Everett
Date
Details
Price
Change
Source
10/01/2026
Sold
$1,630,000
-4.11%
MLS
9/03/2026
Price Reduced
$1,699,888
-5.56%
MLS
9/01/2026
Price Reduced
$1,799,888
-2.7%
MLS
8/31/2026
Price Reduced
$1,849,888
-2.63%
MLS
8/25/2026
Listed
$1,899,888
—
MLS
Disclaimer: Historical sales information is derived from public records provided by the county offices. Information is not guaranteed and should be independently verified.
1004 N Everett, Glendale, CA 91207 (MLS# PT26186169) is a Single Family property that was sold at $1,630,000 on October 01, 2026. Want to learn more about 1004 N Everett? Do you have questions about finding other Single Family real estate for sale in Glendale? You can browse all Glendale real estate or contact a Coldwell Banker agent to request more information.