This is a carousel with tiles that activate property listing cards. Use the previous and next buttons to navigate.
1/31
$1,949,000
This is a carousel with tiles that activate property listing cards. Use the previous and next buttons to navigate.
1/31
Property Description
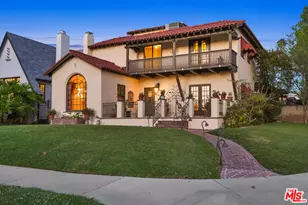
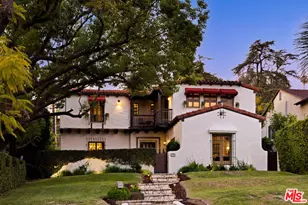
Located within the coveted Bellehurst Park enclave of Glendale's beloved Rossmoyne neighborhood, this exceptional 1930 Spanish Revival blends timeless architectural character with lush, resort-like living with a near-century of loving stewardship. Bellehurst Park is celebrated for its picturesque streets, mature trees, architectural significance, and serene foothill setting, all while moments from Glendale's beloved shopping, dining, and parks. Framed by mature landscaping on a corner lot, the home immediately captivates with its terracotta rooflines, wrought iron detailing, charming awnings, and enchanting shaded courtyard nestled among vibrant greenery. From the moment you arrive, there is an unmistakable sense that this is not simply another house, but a truly special home. Inside, graceful archways, intricate hardwood inlays, and a dramatic staircase immediately showcase the home's rich architectural character. The living room is anchored by soaring wood beam ceilings, a beautifully rebuilt fireplace, and a striking arched picture window that fills the space with natural light. Double French doors open to the courtyard, creating a seamless indoor-outdoor flow and a relaxed, retreat-like atmosphere. The kitchen serves as the heart of the home, centered around a spacious island and filled with warmth and natural light. A beautiful garden window above the sink frames lush greenery, while the easy connection to the dining room makes the space ideal for both everyday living and intimate entertaining. Nearby, a versatile flex space offers the perfect setting for a home office or creative space, while a main-level bedroom and intricately tiled bathroom provide comfortable guest accommodations. Upstairs, three additional bedrooms offer peaceful retreats surrounded by greenery and soft natural light. The primary suite features peek-a-boo mountain views, a spacious closet, and walls of windows that invite the surrounding landscape inside. As the breeze moves gently through the space, the room evokes the feeling of being tucked within a treehouse canopy. The secondary bedrooms feature charming dressing areas with built-ins rarely found today, while two beautifully maintained bathrooms showcase original tilework, including rare waterlily tile liners and Washington cast iron tubs, reflecting the home's enduring craftsmanship and architectural integrity. A cozy reading nook overlooking the treetops offers a peaceful place to unwind. Surrounded by tropical landscaping and ivy-covered walls, the backyard feels entirely removed from the pace of the city. Thoughtfully cultivated over time, the outdoor space has been transformed into a lush private oasis where filtered sunlight moves through layered greenery and the gentle sound of water creates an atmosphere of remarkable calm. The sparkling pool and spa are seamlessly integrated into the landscape, while the lounging area creates an experience reminiscent of a hidden boutique hotel. Major system updates completed by the previous owner include updated electrical wiring, replacement of the main roof, main sewer line, pool pump, and gutters. The home also features dual-zone heating and air conditioning, copper plumbing, earthquake-resistant foundation bolting, shear-wall bracing, and seismic rebuilding and reinforcement to the chimney. This is a rare opportunity to own a Spanish Revival rich in character, privacy, and timeless California living within one of Glendale's most cherished neighborhoods.
Full Property Details
Full Property Details for 1165 N Howard St
General
- Price: $1,949,000
- Status: Active
- Type: Single Family
- Source: CLAW
- MLS ID: 26830147
- Updated: 5/22/2026
- Added to Site: 50 day(s) ago
Interior
- Rooms/Areas: Basement, Breakfast Bar, Walk-In Closet, Primary Bedroom, Patio Open, Living Room, Dressing Area, Dining Area, Dining Room
- Fireplace: Yes
- Number of Fireplaces: 1
- Furnishings: Unfurnished
- Flooring: Wood, Tile
Rooms
Bathrooms
- Total Bathrooms: 3
- Full Bathrooms: 3
Bedrooms
- Total Bedrooms: 4
Other Rooms
- Laundry: Laundry Area, Inside
Additional Information
- Pool: Yes
- Pool Description: In-Ground
- Spa: Yes
- Spa Description: In-Ground
- Other Features: None
Parking
- Garage Description: Detached, Garage - 2 Car
Location
- Area: Rossmoyne & Verdugo Woodlands
- County: Los Angeles
- Driving Directions: Corner of Howard & Stocker
Heating & Cooling
- Cooling Type: Central
- Heating Type: Central
Structural Information
- Architectural Style: Spanish
- Structure Type: Single Family Residence
- Common Walls: Detached/No Common Walls
- Stories/Levels: 2
- Square Feet: 2,659
- Sq. Ft. Source: Vendor Enhanced
- Year Built: 1930
- Year Built Source: Vendor Enhanced
Additional Structures
- Other Structures: None
Lot Features
- Lot Size (Acres): 0.1553
- Lot Size: 6767
- Lot Size Source: Vendor Enhanced
- Lot Dimensions: 50 x 135
- Zoning: GLR1YY
Financial Considerations
- Price Per Sq. Ft.: $732.98
- Assessment Year: 1930
Disclosures and Reports
- Disclosures/Reports: None
- APN: 5647-019-033
Listed by Sotheby's International Realty, Vanessa Wolf
Get Pre-Approved Today
Schools
Schools serving 1165 N Howard St
School District:Glendale Unified School District
| Name | Grades | Distance |
|---|---|---|
R. D. White Elementary School 744 East Doran Street, Glendale, CA 91206 | K-5 | 0.7 mi |
Woodrow Wilson Middle School 1221 Monterey Road, Glendale, CA 91206 | 6-8 | 0.8 mi |
Glendale High School 1440 E. BRd.way, Glendale, CA 91205 | 9-12 | 1.5 mi |
Disclaimer:
School attendance boundaries provided by ATTOM Data Solutions and are for reference only. Contact the school directly to verify enrollment eligibility.
Price & Sales History for 1165 N Howard St
Date
Details
Price
Change
Source
5/22/2026
Listed
$1,949,000
55.92%
MLS
5/31/2018
Sold
$1,250,000
—
Public Record
Disclaimer: Historical sales information is derived from public records provided by the county offices. Information is not guaranteed and should be independently verified.
Tax History
Tax History for 1165 N Howard St
Year
Property Taxes
Change
Tax Assessment
Change
2025
$15,764
5%
$1,422,281
4%
2023
$15,080
2%
$1,367,054
2%
2022
$14,818
2%
$1,340,250
2%
2021
$14,563
1%
$1,313,971
1%
2020
$14,354
3%
$1,300,499
2%
2019
$14,002
115%
$1,275,000
118%
2018
$6,506
2%
$586,131
2%
2017
$6,405
3%
$574,639
2%
2016
$6,189
2%
$563,372
2%
2015
$6,062
1%
$554,910
2%
2014
$6,011
2%
$544,041
—
2013
$5,881
—
$541,584
—
Disclaimer: Historical tax information is derived from public records provided by the county offices. Information is not guaranteed and should be independently verified.
Estimate the Cost
Estimate the Cost for 1165 N Howard St
1165 N Howard St, Glendale, CA 91207 (MLS# 26830147) is a Single Family property with 4 bedrooms and 3 full bathrooms. 1165 N Howard St is currently listed for $1,949,000 and was received on May 22, 2026. Want to learn more about 1165 N Howard St? Do you have questions about finding other Single Family real estate for sale in Glendale? You can browse all Glendale real estate or contact a Coldwell Banker agent to request more information.